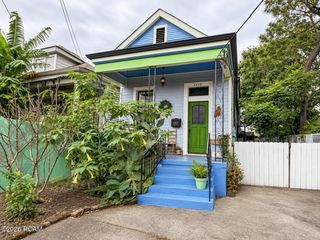
66 Howard Street, Gretna, LA 70053
- 3 beds |
- 3 baths |
- 2,362 sqft
 Single-Family Home
 Built in 1966
 10,454sqft lot
 —— car garage
 $169/sqft
 Listed 22 days ago
Property Description
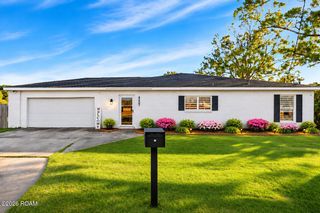
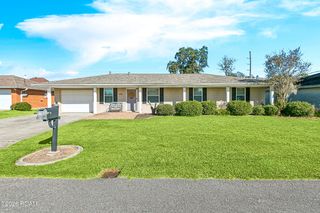
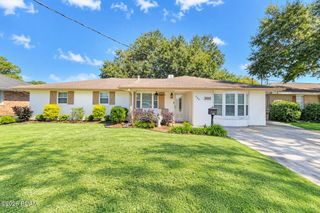
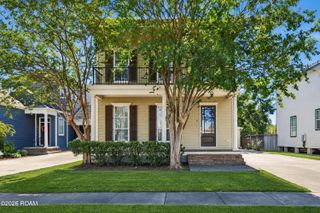
ONE-OF-A-KIND MID-CENTURY MODERN GEM IN GARDEN PARK ESTATES! Discover timeless architecture, exceptional character, and endless possibilities in this truly unique multi-level home located in the heart of Gretna! Built with a solid concrete structure, this 3-bedroom, 2.5-bath residence offers distinctive design, spacious living areas, and an incredible layout great for entertaining. Step inside to find beautiful marble flooring in the main living area, a cozy gas fireplace, gorgeous hardwood floors in the bedrooms, and absolutely NO carpet! Storage is abundant throughout, while a versatile bonus room off the primary suite offers endless possibilities as an oversized walk-in closet, home office, nursery, or private fitness room. Enjoy the added benefits of newer windows, HVAC, and hurricane shutters. The real showstopper awaits outdoors! Multiple balconies overlook your very own backyard oasis, complete with a sparkling swimming pool, covered patio, and outdoor kitchen—an entertainer's dream! A 12x12 storage shed and convenient rear yard access add even more functionality. Rarely do you find a home with this much character, architectural charm, and outdoor living space! A truly special property in desirable Garden Park Estates that must be seen to be appreciated!
- Listing Status:
- Active
- Date Added:
- October 27, 2026
- Data Last Updated:
- November 19, 2026 at 3:42AM
- Listing Office:
- TCK Realty LLC : 504-613-6560
- Listing Agent:
- Tiffany L Riddle : 504-289-4696
- MLS ID:
- 200EMT
- General: Private YardStorageOutdoor KitchenShed(s)Outdoor Kitchen
- Style: Mid-Century Modern
- Other Structures: Shed(s)Outdoor Kitchen
- Pool: In Ground
- Parking: Attached CarportConcreteDrivewayOff StreetCoveredParking spaces: 2
- Roofing: Tile
- Windows: Double Pane WindowsShutters
- General: BrickConcreteStuccoMulti/SplitSlab
- Road/Access: City Street
- HOA Amenities: Other35.0Annually
- Golf: CurbsStreet LightsSidewalksClose to LibraryClose to Medical FacilityClose to Public TransportationClose to Shopping Center
- Originating MLS: ROAM MLS
- School District: Jefferson Parish
- County: Jefferson
- Zoning: R-1Lot 4 Sq 27 Garden Park Ext0-10-0005738
- View: Neighborhood
- Fencing: OtherPrivacyWoodWrought Iron
- Utilities: Cable AvailableCable ConnectedElectricity AvailableElectricity ConnectedNatural Gas AvailableNatural Gas ConnectedSewer AvailableSewer ConnectedWater AvailableWater ConnectedInternet AvailableInternet ConnectedPhone AvailableFiber AvailableCircuit Breakers
- Water: Public
- Sewer: Public Sewer
- Source: ROAM MLS
This listing courtesy of Tiffany L Riddle , TCK Realty LLC
Monthly Payment
- Principal & Interest $
- Property Taxes $
- Home Insurance $
- VA Funding Fee $

 New - 2 days ago