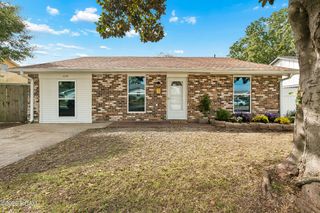
4828 Alexis Drive, Marrero, LA 70072
- 3 beds |
- 2 baths |
- 1,982 sqft
 Single-Family Home
 Built in 1967
 6,098sqft lot
 1 car garage
 $166/sqft
 Listed 5 days ago
Property Description
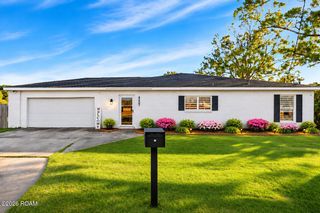
Welcome to this beautiful, spacious brick home in Marrero, offering nearly 2,000 square feet of comfortable living space, a fantastic floor plan, and an impressive list of major upgrades! Located in desirable Flood Zone X, this 3-bedroom, 2-bath home also features a dedicated office, perfect for working from home, a hobby room, or additional flex space. Step inside to discover an incredibly spacious living room with plenty of room for oversized furniture and multiple seating arrangements. The heart of the home is the inviting kitchen, featuring granite countertops, stainless steel appliances, abundant cabinetry, and a large center island with breakfast bar seating. The adjoining dining area offers plenty of space for hosting family dinners and gatherings. Generously sized bedrooms add to the home's appeal. Outside, you'll love the fully fenced backyard and expansive paved patio, creating the perfect setting for weekend BBQs, outdoor dining, and entertaining guests with minimal yard maintenance! Even better, several major improvements have already been taken care of, including a FORTIFIED roof (2025), new A/C, furnace and ductwork (2024), and new electrical panel (2025)! An attached garage provides additional parking and storage. With its spacious, functional floor plan, wonderful outdoor entertaining space, and big-ticket updates already completed, this home has so much to offer!
- Listing Status:
- Active
- Date Added:
- November 14, 2026
- Data Last Updated:
- November 19, 2026 at 2:41AM
- Listing Office:
- NOLA Living Realty : 504-301-9757
- Listing Agent:
- Tony Bertucci : 504-982-8346
- MLS ID:
- 200VKQ
- Style: Ranch
- Parking: Attached GarageDrivewayParking spaces: 3
- Roofing: Shingle
- General: BrickOne
- Road/Access: Parish Road
- Golf: Street Lights
- Originating MLS: ROAM MLS
- School District: Jefferson Parish
- County: Jefferson
- Zoning: R1ALot 18 Sq C Greenwood0-41-0000133
- View: Neighborhood
- Fencing: Wood
- Utilities: Electricity ConnectedNatural Gas ConnectedSewer ConnectedWater ConnectedCircuit Breakers
- Water: Public
- Sewer: Public Sewer
- Source: ROAM MLS
This listing courtesy of Tony Bertucci , NOLA Living Realty
Monthly Payment
- Principal & Interest $
- Property Taxes $
- Home Insurance $
- VA Funding Fee $

 New - 2 days ago