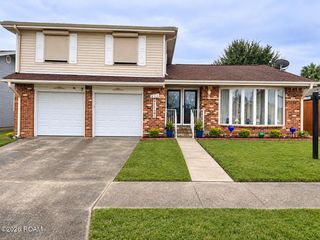
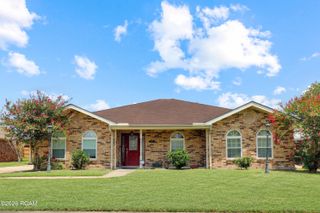
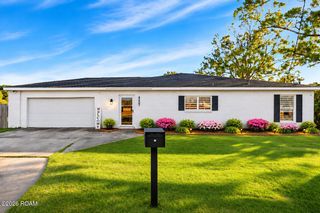
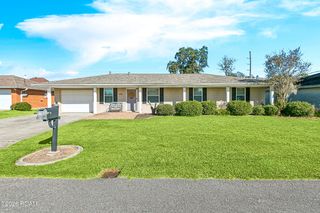
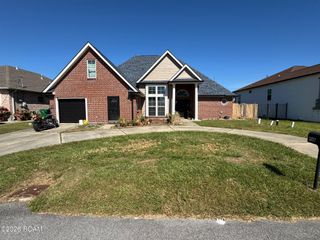
1444 Flamingo Road, Gretna, LA 70056
- 4 beds |
- 2 baths |
- 2,256 sqft
 Single-Family Home
 Built in 1987
 6,970sqft lot
 2 car garage
 $131/sqft
 Listed 8 days ago
Property Description
Beautifully Renovated Corner-Lot Home in Gretna - Move-In Ready! Welcome to this beautifully renovated 4-bedroom, 2-bathroom home located on a desirable corner lot! Offering modern updates, spacious living areas, and a functional layout, this home perfectly combines comfort, style, and convenience. Step inside to discover brand-new luxury vinyl plank flooring, fresh interior paint, and stylish modern fixtures throughout. The updated kitchen features elegant quartz countertops, sleek cabinetry, and brand-new stainless steel appliances, creating a beautiful space for everyday cooking and entertaining. The home offers a versatile layout with a formal living room, formal dining room, separate den, and breakfast area, providing plenty of space for both relaxing and hosting family and friends. Both bathrooms have been completely renovated with modern finishes, including a beautifully updated primary bathroom featuring a new walk-in shower. Additional improvements include updated plumbing and electrical fixtures, a new A/C system installed in 2026, and a roof approximately 3 years old. Outside, enjoy the fenced backyard and spacious covered concrete patio, perfect for outdoor entertaining, weekend gatherings, or simply relaxing. Conveniently located in Gretna, this beautifully updated home is situated in an X Flood Zone and offers the space, upgrades, and peace of mind. Don't miss your opportunity to own this move-in-ready gem! Schedule your private showing today!
- Listing Status:
- Active
- Date Added:
- November 10, 2026
- Data Last Updated:
- November 19, 2026 at 2:41AM
- Listing Office:
- NOLA Living Realty : 504-301-9757
- Listing Agent:
- Feras A Ayyad : 504-428-6552
- MLS ID:
- 200SJD
- Style: Traditional
- Parking: Attached GarageOff StreetGarage Faces Front
- Roofing: Shingle
- General: BrickWood SidingOneSlab
- Road/Access: Concrete
- Golf: CurbsStreet LightsSidewalks
- Originating MLS: ROAM MLS
- School District: Jefferson Parish
- County: Jefferson
- Zoning: Lot 19-A Sq J Shadow Lake0-20-0010889
- Fencing: Wood
- Utilities: Natural Gas ConnectedSewer ConnectedWater ConnectedCircuit Breakers
- Water: Public
- Sewer: Public Sewer
- Source: ROAM MLS
This listing courtesy of Feras A Ayyad , NOLA Living Realty
Monthly Payment
- Principal & Interest $
- Property Taxes $
- Home Insurance $
- VA Funding Fee $

 New - 2 days ago