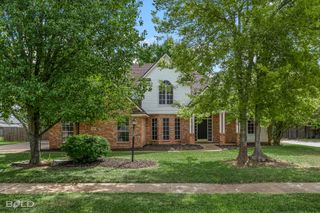
142 St Andrews Lane, Benton, LA 71006
- 4 beds |
- 3 baths |
- 2,323 sqft
 Single-Family Home
  Built in 2020
  8,712sqft lot
 2 car garage
  $189/sqft
  Listed 1 month ago
Property Description
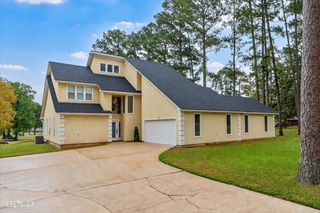
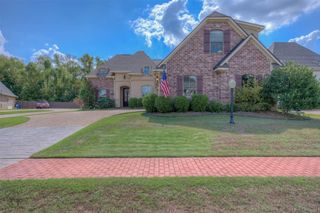
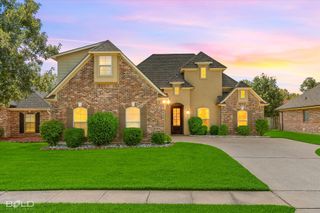
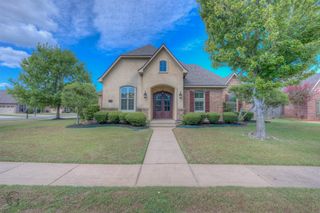
This house is calling your name... a 4 bedroom, 3 bath with numerous options to make it your own*The neutral pallet makes it easy to add your own special decor and taste*A warm inviting open concept plan for family time or entertaining*The living area boast tall ceilings and lots of natural light*Kitchen offers multiple cabinets and counter spaces to include a center island for preparing and serving food*Upper kitchen cabinets with lighting for displaying your treasures*Love the accents of the painted brick wall and wood ceiling beams*The remote primary bedroom is spacious and the ensuite has a double sink vanity with a soaking tub and separate shower plus a walk in closet with cabinets*Two other bedrooms with customized closets are off the main living area separated by the hall bathroom and another closet*The laundry room is multifunctional with a sink and extra cabinet space*The upstairs bedroom could be your 4th bedroom or a second TV area, game room, craft room, exercise room or whatever suits your needs along with its own closet and bathroom*Ceramic flooring throughout the living area, kitchen and bathroom with the comfort of carpet in the bedrooms*The widened driveway gives extra space for parking, other recreational vehicles or maybe a boat to launch around the corner at Black Bayou or Cypress Lake*The backyard offers an above ground pool for cooling off on hot summer days but seller will remove if not wanted*Call for your private viewing today!
- Listing Status:
- Active
- Data Last Updated:
- October 5, 2026 at 5:20AM
- Listing Office:
- 318 Real Estate L.L.C. : 318-200-0552
- Listing Agent:
- Vikki Smith :
- Contact:
- 318-200-0552
- MLS ID:
- 21367632

- Style: Detached
- Pool: Above GroundPool
- Parking: Additional ParkingDrivewayGarageGarage Door OpenerGarage Faces Side
- Windows: Window Coverings
- General: BrickOne and One HalfSlab
- HOA Amenities: Maintenance Grounds240.0Annually
- Originating MLS: NTR_NTREIS
- School District: Bossier PSB
- County: Bossier
- Zoning: LOT 0090 - BELMERE #3200058
- Utilities: Sewer AvailableWater AvailableCable Available
- Water: Public
- Sewer: Public Sewer
- Source: NTR_NTREIS
This listing courtesy of Vikki Smith , 318 Real Estate L.L.C.
Monthly Payment
- Principal & Interest $
- Property Taxes $
- Home Insurance $
- VA Funding Fee $

 New - 2 days ago