204 St Andrews Lane, Benton, LA 71006
- 4 beds |
- 3 baths |
- 2,215 sqft
 Single-Family Home
  Built in 2025
  0.49acre lot
 2 car garage
  $211/sqft
  Listed 6 days ago
Property Description
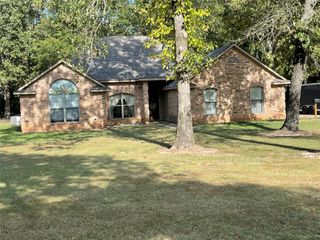
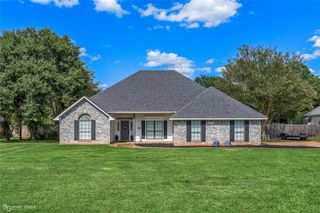
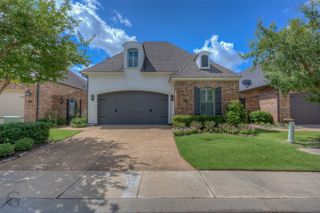
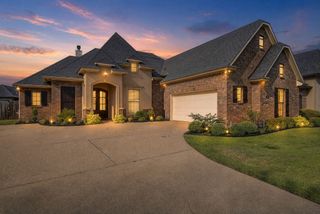
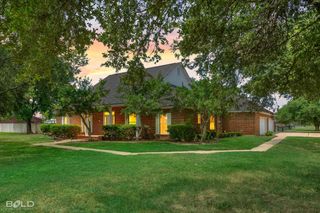
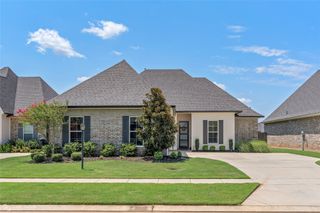
Welcome to this beautifully designed 4-bedroom, 3-bath home situated on an oversized corner lot near the back of Belmere, offering added privacy and less through traffic. Built in 2025, this modern farmhouse-style home offers approximately 2,215 square feet with a functional two-story layout and thoughtful finishes throughout. The open-concept living area features a gas-log fireplace and flows into the kitchen with granite countertops, a large island, breakfast bar, gas cooktop, walk-in pantry, and abundant cabinetry. The spacious primary suite includes dual sinks, a separate shower, and generous walk-in closet. An additional bedroom with an ensuite bath provides flexible space for guests, a home office, or additional living needs. Enjoy outdoor living from the welcoming front porch or covered back patio overlooking the spacious yard. A side-entry two-car garage complements the corner-lot setting and enhances curb appeal. Conveniently tucked toward the back of the neighborhood, with no rear neighbors, this home combines modern finishes, generous space, and a more private setting while remaining convenient to Benton and surrounding amenities.
- Listing Status:
- Active
- Data Last Updated:
- August 20, 2026 at 12:20PM
- Listing Office:
- Berkshire Hathaway HomeServices Ally Real Estate : 318-231-2000
- Listing Agent:
- Ashley Chance :
- Contact:
- 318-231-2000
- MLS ID:
- 21359500

- Style: FarmhouseModernDetached
- Pool: None
- Parking: ConcreteDrivewayGarageGarage Door OpenerGarage Faces Side
- Roofing: AsphaltShingle
- General: Board & Batten SidingBrick2Slab
- HOA Amenities: Association Management245.0Annually
- Originating MLS: NTR
- School District: Bossier PSB
- County: Bossier
- Zoning: 208981
- Utilities: Electricity ConnectedNatural Gas AvailableSewer AvailableSeparate MetersWater Available
- Water: Public
- Sewer: Public Sewer
- Source: NTR
This listing courtesy of Ashley Chance , Berkshire Hathaway HomeServices Ally Real Estate
Monthly Payment
- Principal & Interest $
- Property Taxes $
- Home Insurance $
- VA Funding Fee $