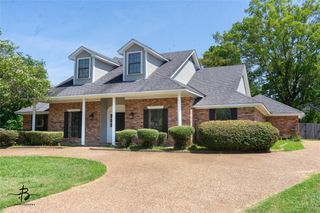
1356 Quincy Drive, Bossier City, LA 71111
- 4 beds |
- 3 baths |
- 2,063 sqft
 Single-Family Home
  Built in 2022
  7,405sqft lot
 2 car garage
  $199/sqft
  Listed 14 days ago
Property Description
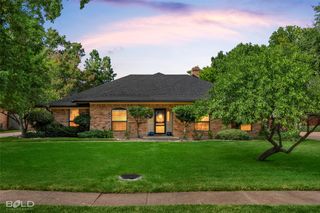
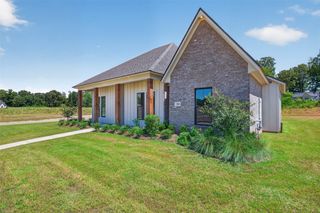
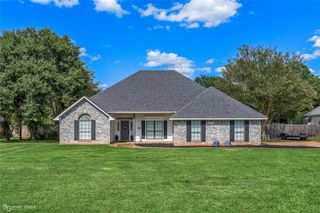
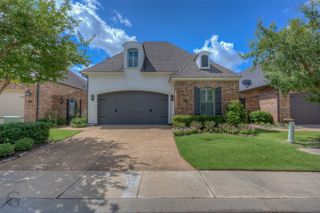
Like New Living in Gated Rosedale Subdivision. Built in 2022 and beautifully maintained, this 4 bedroom, 3 bath brick home offers 2,063 square feet of thoughtfully designed living space. Step inside to an open floorplan filled with natural light, where the living room's built-in cabinets and cozy gas fireplace set the stage for easy everyday living. The kitchen is a true showstopper with a large island, eat in dining space, granite countertops, pantry, and gas range making it as functional as it is beautiful. The primary suite is a private retreat featuring a show stopping primary bath with an oversized double vanity, a garden tub, separate walk-in shower, and a spacious walk-in closet. Two additional secondary bedrooms, one with a built in desk, perfect for a home office or study nook, plus a third full bath give everyone room to spread out. Outside, enjoy a fully fenced backyard with a covered patio, ideal for relaxing or entertaining. A side facing 2 car garage adds curb appeal along with the home's classic brick exterior. Rosedale residents enjoy resort-style amenities including a clubhouse, community pool, playground, and sidewalk-lined streets, all for a low $69 a month HOA. Just minutes from shopping, dining, and Barksdale AFB, this one checks every box!
- Listing Status:
- Active
- Data Last Updated:
- August 20, 2026 at 12:20PM
- Listing Office:
- Berkshire Hathaway HomeServices Ally Real Estate : 318-231-2000
- Listing Agent:
- Jessica Vowles :
- Contact:
- 318-231-2000
- MLS ID:
- 21342183

- General: Lighting
- Style: Detached
- Pool: NoneCommunity
- Parking: Garage Faces Side
- Roofing: Shingle
- Windows: Window Coverings
- General: Brick1Slab
- HOA Amenities: Maintenance Front YardAll FacilitiesAssociation ManagementMaintenance Grounds69.0Monthly
- Originating MLS: NTR
- School District: Bossier PSB
- County: Bossier
- Zoning: LOT 0383 - ROSEDALE PLACE #17203671
- Fencing: Back YardFencedFullGatePrivacyWood
- Utilities: Sewer AvailableWater AvailableCable Available
- Water: Public
- Sewer: Public Sewer
- Source: NTR
This listing courtesy of Jessica Vowles , Berkshire Hathaway HomeServices Ally Real Estate
Monthly Payment
- Principal & Interest $
- Property Taxes $
- Home Insurance $
- VA Funding Fee $

 New - 22 hours ago