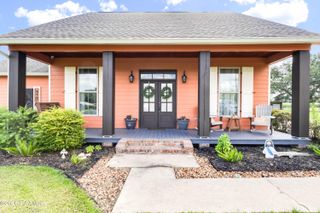
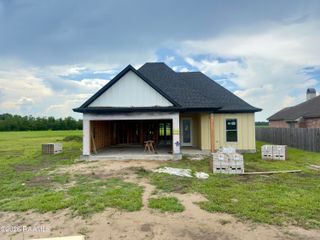
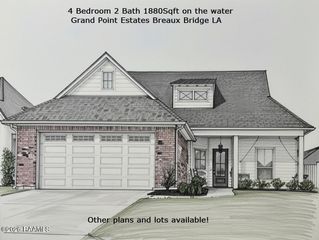
1019 Woodridge Drive, Breaux Bridge, LA 70517
- 3 beds |
- 2 baths |
- 1,970 sqft
 Single-Family Home
  Built in 1998
  0.39acre lot
 2 car garage
  $162/sqft
  Listed 1 month ago
Property Description
Conveniently located between Baton Rouge and Lafayette and zoned for Cecilia Schools, this three bedroom two bathroom home sits in the established neighborhood of Woodridge Estates. When you enter through the front door you are greeted with natural light pouring through the front windows and an open yet spacious common area. The living room flows into the dining room with just enough separation from the kitchen so your gumbo is not cooking on top of the living room furniture! The kitchen boasts granite countertops, with pull out pot drawers just below the cooktop! The primary suite offers tray ceilings and is spacious enough for a kind sized bed and all of the furniture that goes along with it. Off of the bedroom is the en-suite bath with separate garden tub, new solid surface countertops and spacious walk-in closet. Off of the dining room is a flex space perfect for a sitting area, play room or office! From the flex space you will enter the screened porch for bug free outdoor living overlooking the fully fenced back yard. The home comes with so many upgrades and extras like a whole home generator and large workshop. Ask your Realtor for a full list of upgrades and amenities.
- Listing Status:
- Active
- Data Last Updated:
- October 5, 2026 at 7:07AM
- Listing Office:
- EXP Realty, LLC : 337-522-7554
- Listing Agent:
- Tera Simon : 337-849-5469
- MLS ID:
- 2600007607
- General: LightingShed(s)StorageWorkshop
- Style: Traditional
- Other Structures: PorchScreened
- Parking: GarageParking spaces: 2
- Roofing: Composition
- Windows: Window TreatmentsDouble Pane Windows
- General: Brick VeneerStuccoVinyl SidingFrame1Slab
- Road/Access: Parish RoadPaved
- HOA Amenities: Maintenance Grounds100.0Annually
- Originating MLS: RAA
- School District: St Martin Parish
- County: St. Martin
- Zoning: Lot 5 Woodridge Estates04202b0654
- Fencing: FullWood
- Utilities: Elec: SLEMCOElectricity on Property
- Source: RAA
- Exclusions: Refrigerator
This listing courtesy of Tera Simon , EXP Realty, LLC
Monthly Payment
- Principal & Interest $
- Property Taxes $
- Home Insurance $
- VA Funding Fee $

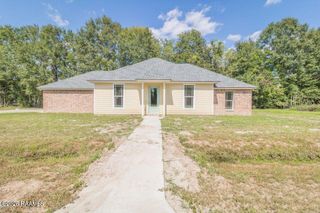
 New - 2 days ago