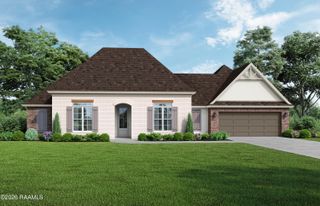
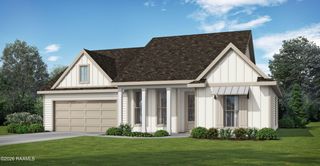
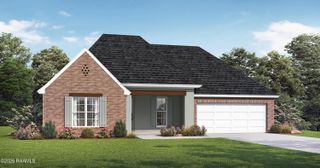
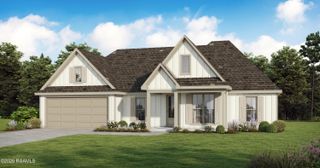
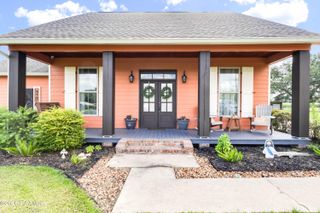
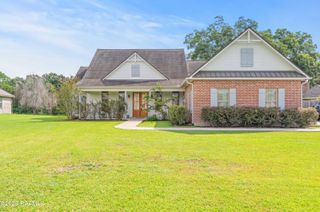
1025 Grand Loop, Breaux Bridge, LA 70517
- 4 beds |
- 2 baths |
- 1,880 sqft
 Single-Family Home
  Built in 2026
  0.39acre lot
 2 car garage
  $199/sqft
  Listed 8 months ago
Property Description
COMPLETED NEW CONSTRUCTION & READY FOR IMMEDIATE OCCUPANCY! Welcome to 1025 Grand Loop, a beautifully finished 4-bedroom, 2-bath home offering approximately 1,880 sq ft of living area on a pond lot in Grand Point Estates in Breaux Bridge. Step inside to an open-concept floor plan designed for comfortable everyday living and entertaining. The spacious living area features a coffered ceiling, crown molding, recessed lighting and a fireplace, while large rear windows bring in natural light and views toward the pond. The kitchen is the heart of the home with white cabinetry, light countertops, stainless appliances, pendant lighting and a large center island overlooking the living and dining areas. The primary suite includes a spacious bath with double vanity, separate shower and soaking tub. Three additional bedrooms provide flexibility for family, guests, office or hobby space. Outside, enjoy the covered rear patio and backyard overlooking the neighborhood pond--an ideal setting for relaxing, entertaining or simply enjoying the water view. An attached 2-car garage completes the package. No waiting on construction--this home is finished and ready for its new owner! Conveniently located in Grand Point Estates with access to Breaux Bridge, Lafayette and I-10. Schedule your private showing of 1025 Grand Loop today and experience the home and pond setting in person. Additional Down Payment Assistance and 100% Financing may be available through preferred Lenders.
- Listing Status:
- Active
- Data Last Updated:
- October 5, 2026 at 7:07AM
- Listing Office:
- RE/MAX Acadiana : 337-984-8470
- Listing Agent:
- Kevin Rose : 337-303-7462
- MLS ID:
- 2600000639
- General: Outdoor GrillLighting
- Style: Modern Farm House
- Other Structures: CoveredOpen
- Parking: AttachedGarageGarage Faces FrontParking spaces: 2
- Roofing: Composition
- Windows: Double Pane Windows
- General: Brick VeneerHardiPlank TypeFrame1Slab
- Road/Access: City StreetPaved
- HOA Amenities: AccountingMaintenance GroundsRepairs/Maintenance275.0Annually
- Originating MLS: RAA
- School District: St Martin Parish
- County: St. Martin
- Zoning: ResidentialLot 64 Grand Point Estates St Martin Parish0000000
- Fencing: PartialWood
- Utilities: PropaneElec: SLEMCOElectricity on Property
- Source: RAA
This listing courtesy of Kevin Rose , RE/MAX Acadiana
Monthly Payment
- Principal & Interest $
- Property Taxes $
- Home Insurance $
- VA Funding Fee $