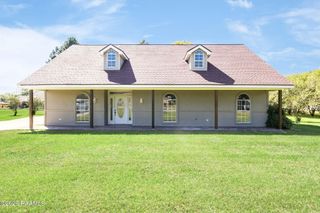
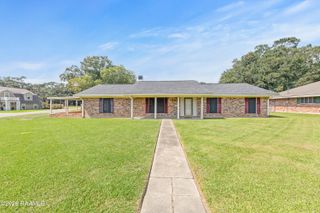
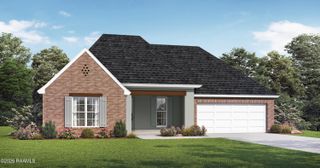
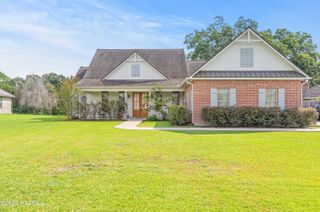
1412 Bayou Trace, Breaux Bridge, LA 70517
- 3 beds |
- 2 baths |
- 1,836 sqft
 Single-Family Home
 Built in 2026
 0.31acre lot
 2 car garage
 $185/sqft
 Listed 1 month ago
Property Description
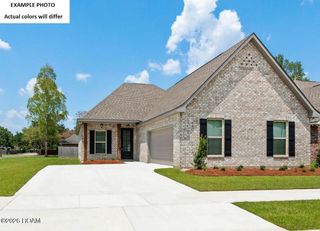
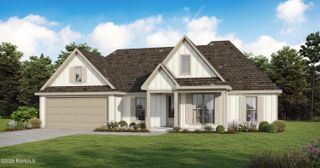
*NEW CONSTRUCTION + RECEIVE UP TO $2,465 IN INCENTIVES! The Beauvoir French I at 1412 Bayou Trace pairs French-inspired curb appeal with a spacious 3-bedroom, 2-bath layout and 1,836 square feet of living space. Inside, brick arch openings give the home a distinctive architectural character, while 11-foot ceilings through the living, dining, and kitchen areas create an open, airy feel. The living room is anchored by a ventless gas fireplace with wood mantle and tile surround, making the main gathering space both welcoming and memorable. The kitchen offers a generous layout with pantry storage and easy flow into the dining and living areas. The private primary suite includes two closets, a garden tub with tile surround, and a separate tiled shower with recessed niche. A large covered rear porch, 2-car garage, tankless gas water heater, up to 10 pallets of sod, and front yard landscaping complete the home.
- Listing Status:
- Active
- Date Added:
- September 24, 2026
- Data Last Updated:
- November 19, 2026 at 6:41AM
- Listing Office:
- Lamplighter Realty, LLC : 337-704-7311
- Listing Agent:
- Tassie Fonseca : 337-501-5011
- MLS ID:
- 2600008999
- General: Lighting
- Style: French Provincial
- Parking: Garage Door OpenerGarage Faces Front
- Roofing: Composition
- Windows: Double Pane Windows
- General: BrickFrameHardiPlank TypeStuccoOneSlab
- HOA Amenities: Management550.0Annually
- Originating MLS: ROAM MLS
- School District: St. Martin Parish
- County: St. Martin
- Zoning: Lot 85 of Atchafalaya Trace Phase 4829009
- Fencing: None
- Utilities: Cable Available
- Water: Public
- Sewer: Public Sewer
- Source: ROAM MLS
This listing courtesy of Tassie Fonseca , Lamplighter Realty, LLC
Monthly Payment
- Principal & Interest $
- Property Taxes $
- Home Insurance $
- VA Funding Fee $