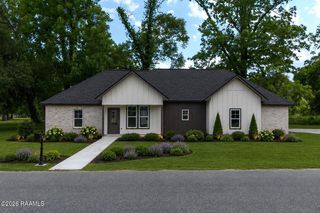
403 Gaston Street, Breaux Bridge, LA 70517
- 3 beds |
- 3 baths |
- 2,040 sqft
 Single-Family Home
  Built in ——
  0.37acre lot
 —— car garage
  $136/sqft
  Listed 5 days ago
Property Description
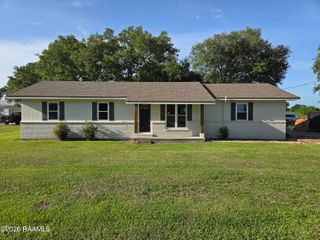
Come fall in love with Breaux Bridge living! Just a short walk from downtown, this beautifully remodeled ranch-style home puts local shops, restaurants, and all the charm of this community close to home. With three bedrooms and two bathrooms, there's room to settle in, spread out, and make it your own.Inside, fresh updates give the home a welcoming feel from the moment you walk in. New Sheetrock walls and interior doors, granite countertops, a tile backsplash, and updated bathrooms with new tile tub surrounds bring a fresh look throughout. You'll also appreciate the new water heater and a roof that's approximately six years old.And the backyard? That's where the fun begins! Picture sunny afternoons by the fiberglass pool, cookouts with friends in the large fenced yard, and easy entertaining with a dedicated outdoor pool bathroom. The spacious corner lot gives you room to enjoy it all, while the detached workshop offers space for projects, hobbies, or storage.Whether you're drawn to the updates, the pool, or the chance to stroll downtown, this Breaux Bridge home has plenty to love. Come see it for yourself!
- Listing Status:
- Active
- Data Last Updated:
- October 5, 2026 at 3:08AM
- Listing Office:
- RE/MAX Acadiana : 337-984-8470
- Listing Agent:
- Brandi C McKnight : 337-316-1320
- MLS ID:
- 2600009154
- General: LightingStoragePool House
- Style: Ranch
- Other Structures: CoveredOpen
- Pool: FiberglassIn Ground
- Parking: CarportParking spaces: 2
- Roofing: Composition
- Windows: Aluminum FramesDouble Pane Windows
- General: Brick VeneerFrame1Slab
- Road/Access: City StreetPaved
- Originating MLS: RAA
- School District: St Martin Parish
- County: St. Martin
- Zoning: LOTS 141516& 17 TECHE HEIGHTS SUB.COB: 539-491-134516 568-148-138840 1412-011-370271 1412-671-370624 1424-477-378024 1424-539-378072 1838-347-541782 1845-385-545085 1845-469-545121 1850-620-547156 1950-278-585378 1958-767-588909 1961-024-58976106901k4618
- Fencing: FullPrivacyWoodGate
- Utilities: Elec: CLECOElectricity on Property
- Sewer: Public Sewer
- Source: RAA
- Exclusions: Other - See Remarks
This listing courtesy of Brandi C McKnight , RE/MAX Acadiana
Monthly Payment
- Principal & Interest $
- Property Taxes $
- Home Insurance $
- VA Funding Fee $

 New - 2 days ago