353b St Clair Road, Breaux Bridge, LA 70517
- 2 beds |
- 2 baths |
- 2,080 sqft
 Single-Family Home
 Built in ——
 4.66acre lot
 —— car garage
 $125/sqft
 Listed 7 months ago
Property Description
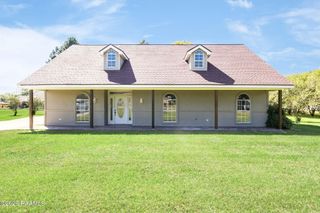
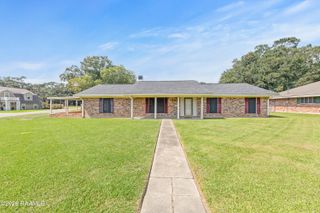
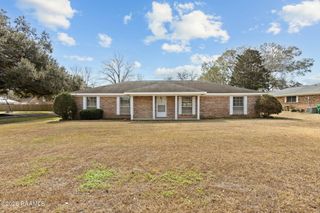
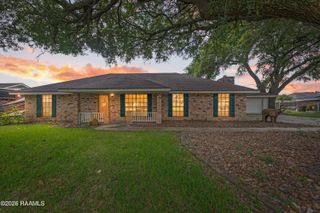
Tucked away on approximately 4.6 beautiful wooded acres, 353B Saint Clair Road offers a rare opportunity to own a versatile country property with multiple living spaces, impressive shop and storage areas, and room to spread out. The main home features 2 bedrooms, 2 full baths, and approximately 2,080 square feet of living space that was extensively renovated in 2018 with updated HVAC systems and custom carpentry details throughout. Warm rustic charm, inviting living spaces, and custom deck areas off the primary suite create a peaceful retreat surrounded by nature. The 4 bedroom, 4 bath mobile home, will be removed by seller. The property also includes a 20x40 industrial kitchen, approximately 458 square foot guest cottage, 32x32 barn, and an impressive 69x45 metal workshop with 14-foot high double sliding doors measuring 16 feet wide. A recently installed septic system adds additional peace of mind. With mature trees providing shade and privacy, this unrestricted property offers the feel of quiet country living while still being conveniently located just minutes from Lafayette and nearby amenities. Unique properties with this much flexibility, acreage, and functionality rarely come available. Schedule your private showing to truly appreciate everything this property has to offer.
- Listing Status:
- Active
- Date Added:
- May 13, 2026
- Data Last Updated:
- November 19, 2026 at 7:41AM
- Listing Office:
- Real Broker, LLC : 337-534-0555
- Listing Agent:
- Michael Carr : 337-322-9160
- MLS ID:
- 2600002607
- General: Guest HousePergolaShed(s)WorkshopStorageRV/Boat StorageOutdoor Kitchen
- Style: RanchTraditional
- Other Structures: Guest HousePergolaShed(s)WorkshopStorageRV/Boat StorageOutdoor Kitchen
- Parking: Open
- Roofing: Metal
- Windows: Aluminum Frames
- General: FrameWood SidingOnePillar/Post/PierSlab
- Golf: Acres
- Originating MLS: ROAM MLS
- School District: Lafayette Parish
- County: Lafayette
- Zoning: SECS 101/102/103 T8S R5E (4.66 AC) LOT 1 SEC 103 T8S R5E (1.15 AC)(100X475X100X523.42) Sect/Twp/Range 101/ 8/ 56165053
- Fencing: Chain LinkWood
- Water: Public
- Sewer: Septic Tank
- Source: ROAM MLS
This listing courtesy of Michael Carr , Real Broker, LLC
Monthly Payment
- Principal & Interest $
- Property Taxes $
- Home Insurance $
- VA Funding Fee $