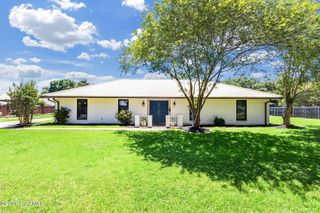
522 Claude Street, Breaux Bridge, LA 70517
- 2 beds |
- 3 baths |
- 2,251 sqft
 Single-Family Home
  Built in 1981
  0.25acre lot
 2 car garage
  $97/sqft
  Listed 2 months ago
Property Description
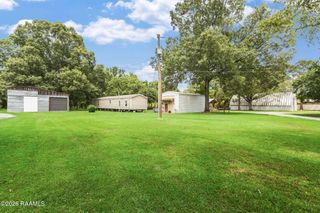
Welcome home to the heart of Breaux Bridge! This beautifully maintained, quality-built home offers over 2,550 square feet of thoughtfully designed living space, combining comfort, functionality, and timeless charm. Featuring 2 spacious bedrooms, 2 full bathrooms, and a dedicated office, this home also offers the flexibility to easily create a third bedroom to suit your needs.The inviting owner's suite is a true retreat, complete with two closets, a private bath, and a unique red cedar-lined sauna and Jacuzzi room?It is the perfect place to relax after a long day. Throughout much of the home, you'll find brand-new luxury vinyl plank flooring with the warm look of wood, adding both style and durability.The spacious kitchen is a cook's delight, offering Corian solid surface countertops, an abundance of cabinetry, and built-in pantry storage with convenient pull-out shelves that make organization effortless. Just beyond, the enclosed glass patio provides the ideal setting to enjoy your morning coffee or unwind in the evening while overlooking the private backyard.Outside, you'll appreciate the oversized double garage, workshop, and ample storage space for hobbies, tools, or recreational equipment. The fully concrete backyard offers an incredibly low-maintenance lifestyle while creating the perfect space for entertaining family and friends. A brand-new privacy fence surrounds the yard, and mature live oak trees provide beautiful shade and classic Louisiana charm.If you've been searching for a solid, custom well-built home in one of Breaux Bridge's most desirable locations, this exceptional property is one you won't want to miss.
- Listing Status:
- Active
- Data Last Updated:
- October 5, 2026 at 5:09AM
- Listing Office:
- RE/MAX Acadiana : 337-984-8470
- Listing Agent:
- Brandi C McKnight : 337-316-1320
- MLS ID:
- 2600007212
- General: LightingStorageHeatedOutdoor
- Style: Ranch
- Other Structures: EnclosedOpen
- Parking: GarageGarage Faces FrontParking spaces: 2
- Roofing: Composition
- Windows: Window TreatmentsAluminum FramesDouble Pane Windows
- General: Brick VeneerVinyl SidingBrickFrame1Slab
- Road/Access: City StreetPaved
- Originating MLS: RAA
- School District: St Martin Parish
- County: St. Martin
- Zoning: LOT: 108.5' X 100' LOT 9 OF CARNIVAL PARK SUB.COB: 835-573-197983 1132-172-25811206901d3649
- Fencing: PrivacyWood
- Utilities: Elec: CLECOElectricity on Property
- Sewer: Public Sewer
- Source: RAA
This listing courtesy of Brandi C McKnight , RE/MAX Acadiana
Monthly Payment
- Principal & Interest $
- Property Taxes $
- Home Insurance $
- VA Funding Fee $