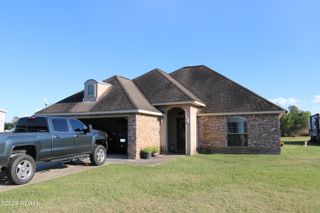
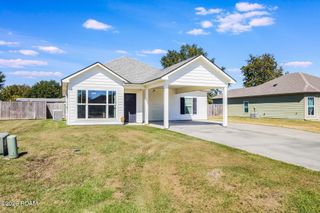
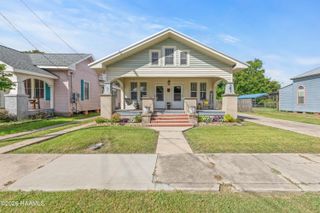
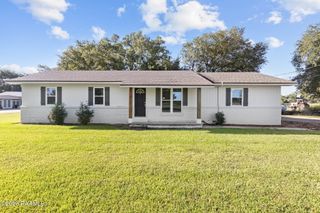
1107a S Main Street, Breaux Bridge, LA 70517
- 3 beds |
- 2 baths |
- 1,603 sqft
 Single-Family Home
 Built in 1983
 9,583sqft lot
 2 car garage
 $162/sqft
 Listed 4 months ago
Property Description
Perfectly situated just minutes from historic downtown and with quick access to I-10, you'll enjoy an easy commute to both Lafayette and Baton Rouge while being close to shopping, dining, and everything this charming community has to offer. Step inside to discover an inviting open-concept floor plan designed for comfortable everyday living and effortless entertaining. The spacious living, dining, and kitchen areas flow seamlessly together, showcasing quality craftsmanship throughout. The kitchen is a true standout with custom cypress cabinetry, granite countertops, stainless steel appliances, and built-in seating that adds both character and functionality. The private primary suite is a relaxing retreat featuring an oversized walk-in closet, a spa-inspired bathroom with a custom walk-in shower and separate soaking tub, plus a unique hidden room that can easily be converted back into a third bedroom if desired. Additional highlights include beautiful flooring throughout with no carpet, a completely updated HVAC system and ductwork installed in 2022, and a screened-in patio overlooking the backyard--perfect for enjoying your morning coffee or unwinding after a long day. As an added bonus, this home qualifies for 100% financing, making homeownership more attainable than ever. Don't miss your opportunity to own this move-in-ready gem in one of Acadiana's most desirable locations. Schedule your private showing today!
- Listing Status:
- Active
- Date Added:
- July 10, 2026
- Data Last Updated:
- November 19, 2026 at 7:41AM
- Listing Office:
- RE/MAX Acadiana : 337-984-8470
- Listing Agent:
- Brandi McKnight : 337-316-1320
- MLS ID:
- 2600006359
- General: Lighting
- Style: Acadian
- Parking: Attached GarageGarage Faces Front
- Roofing: Metal
- Windows: Double Pane WindowsStorm Window(s)Window Treatments
- General: FrameVinyl SidingTwoSlab
- Road/Access: Private Road
- Originating MLS: ROAM MLS
- School District: St. Martin Parish
- County: St. Martin
- Zoning: LOT: 100 X 93.8 ANGELLELOT AROADLOT D (LOT B&C) COB: 920-623-217354 923-938-21808915' STRIP: BEING THE WESTERN 15' OF LOT D COB: 925-265-21840208001h2522
- Fencing: Partial
- Water: Public
- Source: ROAM MLS
This listing courtesy of Brandi McKnight , RE/MAX Acadiana
Monthly Payment
- Principal & Interest $
- Property Taxes $
- Home Insurance $
- VA Funding Fee $