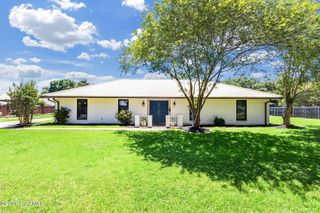
1182 Guidry Road, Breaux Bridge, LA 70517
- 4 beds |
- 2 baths |
- 1,800 sqft
 Single-Family Home
  Built in 1967
  0.51acre lot
 —— car garage
  $123/sqft
  Listed 2 months ago
Property Description
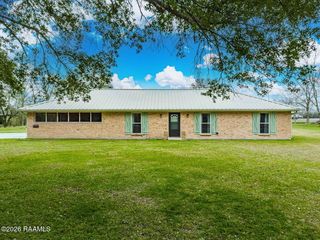
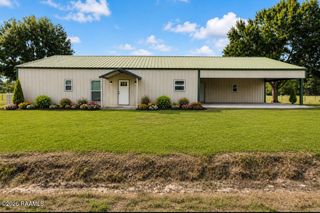
Welcome to this beautifully renovated 4-bedroom, 2-bath home nestled on just over a half-acre offering a peaceful country setting. Now offering $3,000 lender credit through preferred lender!! Located in the highly sought after Cecilia Prime School District (pre-k to 2nd). From the moment you arrive, you'll appreciate the quiet surroundings, mature shade trees, and the charm of rural living while still being just minutes from town. Inside, you'll find a bright, open floor plan featuring a huge living room that's perfect for entertaining or gathering with family. The stunning kitchen offers white shaker cabinetry, quartz countertops, a large island, and a gorgeous wood plank ceiling that adds warmth and character throughout the main living area. Both bathrooms have been tastefully updated with modern finishes, including beautifully tiled showers and contemporary vanities. The home also features a brand new roof, updated flooring, new windows, fresh paint, stylish fixtures, and much more. Step outside and enjoy the oversized yard, complete with large mature oak trees that provide incredible shade and a true Louisiana landscape. The property also includes a shop, offering plenty of room for storage, hobbies, or equipment. If you've been looking for a move-in-ready home with modern finishes, plenty of space, and the peace and privacy of country living, 1182 Guidry Road is one you won't want to miss. Rates have recently jumped up, that's why we have you covered with a SPECIAL LOW RATE incentive through our preferred lender!!!
- Listing Status:
- Active
- Data Last Updated:
- October 5, 2026 at 2:07AM
- Listing Office:
- EXP Realty, LLC : 337-522-7554
- Listing Agent:
- Paul Tylock : 337-654-0569
- MLS ID:
- 2600007069
- General: LightingStorageShed(s)
- Style: Traditional
- Other Structures: PorchCovered
- Parking: OpenCarportParking spaces: 1
- Roofing: Composition
- Windows: Window TreatmentsAluminum Frames
- General: Brick VeneerOther SidingFrame1Pillar/Post/Pier
- Road/Access: Parish Road
- Originating MLS: RAA
- School District: St Martin Parish
- County: St. Martin
- Zoning: .51 AC: DESIGNATED AS LOT 1 PER PLAT OF SURVEY #201676COB 851-898-201676 1556-588-432543 1634-114-4611344 1753-183-505699 1877-180-55803106102c2865
- Fencing: None
- Utilities: Elec: EntergyElectricity on Property
- Source: RAA
This listing courtesy of Paul Tylock , EXP Realty, LLC
Monthly Payment
- Principal & Interest $
- Property Taxes $
- Home Insurance $
- VA Funding Fee $

 New - 2 days ago