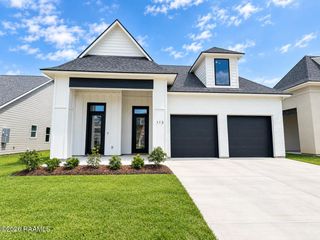
111 Tortoise Lane, Broussard, LA 70518
- 4 beds |
- 2 baths |
- 2,094 sqft
 Single-Family Home
  Built in ——
  9,148sqft lot
 2 car garage
  $185/sqft
  Listed 2 months ago
Property Description
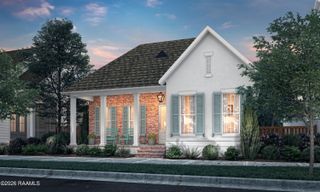
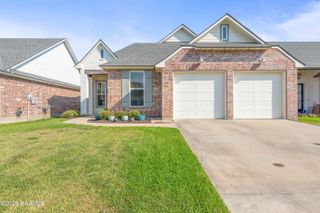
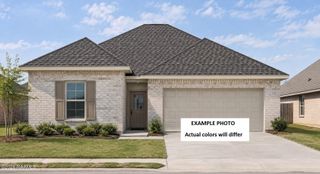
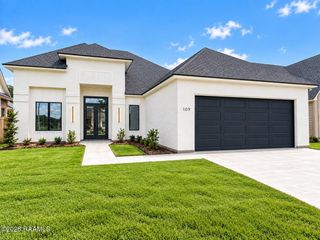
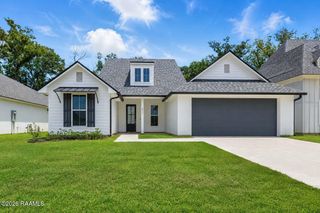
Welcome to 111 Tortoise Lane in Broussard! This beautifully crafted new construction home offers 4 bedrooms, 2 bathrooms, and 2,084 square feet of thoughtfully designed living space on a generous 60' x 155' lot. Featuring timeless Acadian architecture with painted brick, Hardie siding accents, and inviting covered front and rear porches, this home combines classic curb appeal with modern finishes.Inside, the open-concept floor plan is perfect for everyday living and entertaining. The chef-inspired kitchen features quartz countertops, a large center island, custom cabinetry, a gas range, a walk-in pantry, and designer lighting, while luxury vinyl plank flooring flows throughout the main living areas. The spacious primary suite offers a spa-like retreat with dual vanities, a freestanding soaking tub, a separate walk-in shower, a private water closet, and a large walk-in closet with direct access to the laundry room.Three additional bedrooms are thoughtfully positioned on the opposite side of the home, creating privacy and flexibility for family, guests, or a home office. A convenient mudroom, covered rear patio, and expansive backyard provide the perfect blend of function and outdoor enjoyment.Located in a desirable Broussard community featuring a neighborhood pond and playground, this home offers the ideal combination of quality craftsmanship, premium finishes, and neighborhood amenities. Don't miss your opportunity to own this exceptional new home!
- Listing Status:
- Active
- Data Last Updated:
- October 5, 2026 at 3:08AM
- Listing Office:
- Reliance Real Estate Group : 337-277-5244
- Listing Agent:
- Jeremiah Gooding : 337-277-5244
- MLS ID:
- 2600006851
- General: Lighting
- Style: Traditional
- Other Structures: Covered
- Parking: GarageGarage Faces FrontParking spaces: 2
- Roofing: Composition
- Windows: Double Pane Windows
- General: Brick VeneerHardiPlank TypeBrickFrame1Slab
- Road/Access: City StreetPaved
- HOA Amenities: Maintenance Grounds650.0Annually
- Originating MLS: RAA
- School District: Lafayette Parish
- County: Lafayette
- Zoning: LOT 61 BAYOU TORTUE MANOR PH 1 & 26157539
- Utilities: Elec: SLEMCOElectricity on Property
- Sewer: Public Sewer
- Source: RAA
This listing courtesy of Jeremiah Gooding , Reliance Real Estate Group
Monthly Payment
- Principal & Interest $
- Property Taxes $
- Home Insurance $
- VA Funding Fee $

 New - 3 days ago