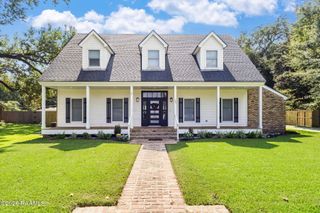
103 Newtown Drive, Lafayette, LA 70508
- 4 beds |
- 3 baths |
- 2,416 sqft
 Single-Family Home
  Built in 2027
  5,227sqft lot
 2 car garage
  $174/sqft
  Listed 3 days ago
Property Description
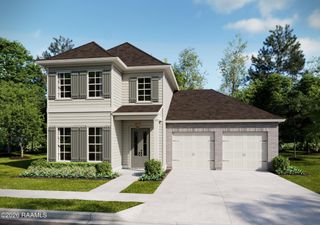
Introducing the Middleton B by Level Homes, underway at 103 Newtown Drive in Olde Towne at Millcreek. This one-story, 2,416 sq. ft. new construction home offers four bedrooms, three full baths and an open kitchen, dining and living area. The kitchen features Beaded Shaker style cabinetry, Level 4 Calacatta Gold stone countertops, glossy white Raku tile backsplash, a 30-inch single-basin stainless sink, brushed-gold faucet, under-cabinet lighting, aged-brass pendant lighting and a sloped hood with strapping. The living room fireplace includes a natural brick surround, raised hearth and Banyan Brown-stained beam mantel. The primary suite features Carrara Luxe stone countertops, framed mirrors, a tiled shower with seamless glass enclosure and a walk-in closet. Additional selections include brushed-gold plumbing fixtures, bath accessories, cabinet and door hardware; Khaki LVP flooring in the main living areas and primary suite; Caru Colina tile; Rockport interior doors; and a patio gas drop. Exterior finishes include SW Magnetic Gray stucco and siding, SW Alabaster trim and garage door, SW Homburg Gray shutters, a Provincial stained front door, gas lantern and Weathered Wood shingles. Est completion is Feb 2027, buyers can pick/approve certain colors & options for a limited time. Other lots/plans available.Olde Towne at Millcreek is a thoughtfully planned, traditional neighborhood in the heart of Lafayette. Designed around walkability, community, and quality of life, it offers charming streetscapes, abundant green space, and resort-style amenities*Pictures are not of the actual home but are of the same floorplan; colors and options may vary.
- Listing Status:
- Active
- Data Last Updated:
- October 5, 2026 at 12:07AM
- Listing Office:
- Keller Williams Realty Red Stick Partners : 225-768-1800
- Listing Agent:
- Jennifer Waguespack : 225-445-3274
- MLS ID:
- 2600009216
- General: Lighting
- Style: Traditional
- Other Structures: PorchCovered
- Parking: Garage Faces RearAttachedGarageParking spaces: 2
- Roofing: Composition
- Windows: Double Pane Windows
- General: Brick VeneerHardiPlank TypeStuccoFrame1Post Tension
- Road/Access: City StreetPaved
- HOA Amenities: ManagementPoolRecreation Facilities1194.0Annually
- Originating MLS: RAA
- School District: Lafayette Parish
- County: Lafayette
- Zoning: Lot 16 of Olde Towne at Millcreek Phase 46179481
- Fencing: Partial
- Utilities: Elec: CityElectricity on Property
- Sewer: Public Sewer
- Source: RAA
This listing courtesy of Jennifer Waguespack , Keller Williams Realty Red Stick Partners
Monthly Payment
- Principal & Interest $
- Property Taxes $
- Home Insurance $
- VA Funding Fee $

 New - 2 days ago