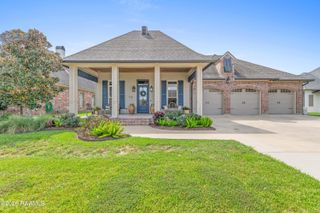
406 Sunshine Rise Drive, Broussard, LA 70518
- 4 beds |
- 3 baths |
- 2,570 sqft
 Single-Family Home
  Built in 2023
  6,970sqft lot
 2 car garage
  $190/sqft
  Listed 1 month ago
Property Description
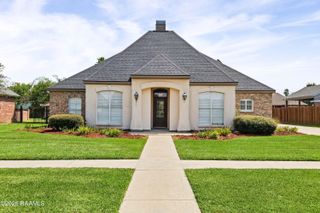
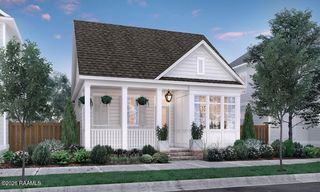
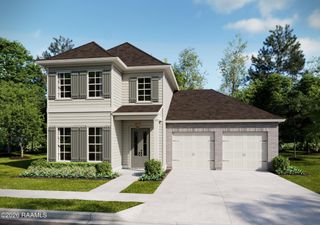
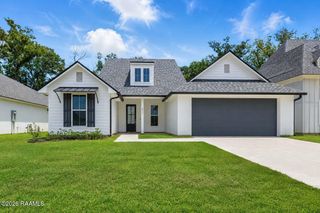
Open House Tour - Sunday August 9 at 2-4 pm. Experience a luxury location living in this beautifully designed home featuring breathtaking water views, soaring 10- and 12-foot ceilings, and an open-concept floor plan ideal for entertaining. The chef-inspired gourmet kitchen offers abundant workspace, premium finishes, and seamless flow into the spacious living and dining areas.Designed for both comfort and functionality, the home features three bedrooms on the main level, including a private primary suite, plus a fourth bedroom upstairs. The primary retreat includes an oversized walk-in closet measuring approximately 8' x 10' and a dedicated home office perfect for remote work or a private sitting room.A second office or flex space upstairs provides additional room for a home business, study area, media room, or hobby space. Combining waterfront views, flexible living spaces, high ceilings, and a desirable open layout, this exceptional property offers the perfect blend of luxury, comfort, and modern convenience.
- Listing Status:
- Active
- Data Last Updated:
- October 5, 2026 at 3:08AM
- Listing Office:
- Compass : 337-233-9700
- Listing Agent:
- Peggy Richard : 337-319-3355
- MLS ID:
- 2600004747
- General: Outdoor GrillOutdoor Kitchen
- Style: Modern Farm House
- Other Structures: Covered
- Parking: AttachedGarage Faces FrontParking spaces: 2
- Roofing: Composition
- Windows: Double Pane Windows
- General: Brick VeneerHardiPlank TypeFrame2Slab
- HOA Amenities: ManagementMaintenance GroundsWater375.0Annually
- Originating MLS: RAA
- School District: Lafayette Parish
- County: Lafayette
- Zoning: Lot 446 Cypress Meadows Sub Phase 3-B6171686
- View: WaterView
- Fencing: None
- Utilities: Elec: SLEMCOElectricity on Property
- Sewer: Public Sewer
- Source: RAA
This listing courtesy of Peggy Richard , Compass
Monthly Payment
- Principal & Interest $
- Property Taxes $
- Home Insurance $
- VA Funding Fee $

 New - 2 days ago