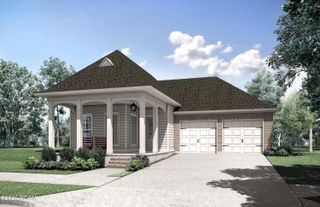
101 Porch View Drive, Lafayette, LA 70508
- 4 beds |
- 3 baths |
- 2,441 sqft
 Single-Family Home
 Built in 2027
 0.26acre lot
 2 car garage
 $192/sqft
 Listed 7 days ago
Property Description
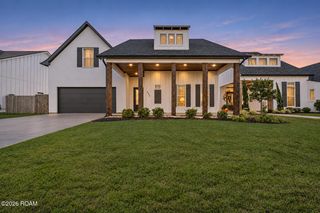
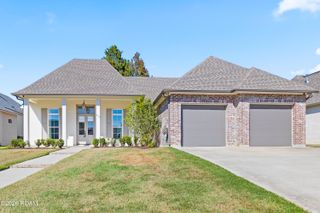
New construction by Level Homes underway in Olde Towne at Millcreek! The "Huron C" is a spacious one-story, open-concept plan offering 2,441 square feet, four bedrooms and three baths on a large corner lot. Exterior selections include Pearly White siding, Oyster Bay shutters, Banyan Brown stained beams and an Acacia Haze front door. A wrapped L-shaped porch opens to a large foyer and flows into the living, kitchen and dining areas, all overlooking the covered rear porch and backyard. The gourmet kitchen features Worldly Gray beaded-shaker cabinetry with extended uppers, solid inserts and soft-close doors and drawers, under-cabinet lighting, an angled hood, a large center island with Katerina pendant lights, Calacatta Gold quartz countertops, glossy white Raku backsplash and satin nickel faucet. A Banyan Brown-stained exposed beam defines the kitchen and dining/living areas. The private primary suite is tucked at the rear with a generous closet and spa-like bath featuring dual vanities with Carrara Blanco quartz countertops and framed mirrors, separate soaking tub, and a tiled no-lip shower with a seamless glass door. Additional highlights include Khaki LVP flooring in the living areas and bedrooms, a Carrara Blanco fireplace surround, Rockport interior doors, satin nickel hardware and fixtures, Katerina lighting and a patio gas drop. The yard will be professionally landscaped and fully sodded! Estimated completion date of March 2026, buyers can pick/approve certain colors and options for a limited period of time. Olde Towne at Millcreek is a thoughtfully planned, traditional neighborhood in the heart of Lafayette. Designed around walkability, community, and quality of life, it offers charming streetscapes, abundant green space, and resort-style amenities.
- Listing Status:
- Active
- Date Added:
- November 11, 2026
- Data Last Updated:
- November 19, 2026 at 3:42AM
- Listing Office:
- Keller Williams Realty Red Stick Partners : 225-768-1800
- Listing Agent:
- Jennifer Waguespack : 225-445-3274
- MLS ID:
- 200SRI
- General: Lighting
- Style: Traditional
- Parking: Attached GarageConcreteDrivewayGarage Door OpenerGarage Faces Front
- Roofing: CompositionMetalShingle
- Windows: Bay Window(s)Screens
- General: BrickFrameHardiPlank TypeOneSlabPost Tension
- Road/Access: City Street
- HOA Amenities: Common AreaCommon Area MaintenanceMaintenance of Subdivision EntryManagementPool1194.0Annually
- Golf: CurbsPlaygroundStreet LightsSidewalksAcresClose to Shopping CenterOther
- Originating MLS: ROAM MLS
- School District: Lafayette Parish
- County: Lafayette
- Zoning: ResidentialLot 4 of Olde Towne at Millcreek Phase 400000
- Utilities: Electricity ConnectedNatural Gas ConnectedSewer ConnectedWater ConnectedInternet AvailablePhone AvailableCircuit Breakers
- Water: Public
- Sewer: Public Sewer
- Source: ROAM MLS
This listing courtesy of Jennifer Waguespack , Keller Williams Realty Red Stick Partners
Monthly Payment
- Principal & Interest $
- Property Taxes $
- Home Insurance $
- VA Funding Fee $

 New - 1 day ago