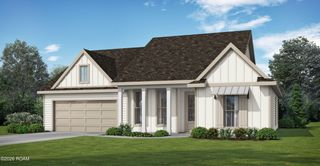
105 Porch View Drive, Lafayette, LA 70508
- 3 beds |
- 3 baths |
- 2,031 sqft
 Single-Family Home
 Built in 2027
 7,414sqft lot
 2 car garage
 $214/sqft
 Listed 7 days ago
Property Description
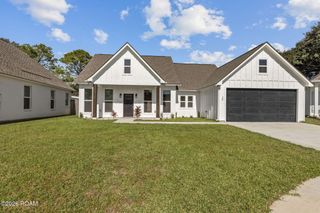
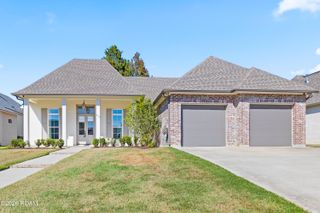
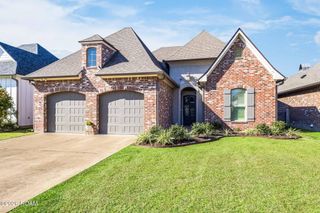
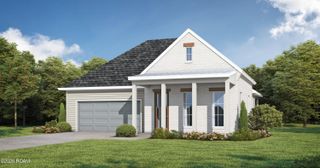
Stunning new construction in Olde Towne at Millcreek! Welcome to the Rayburn A by Level Homes—a 3-bedroom, 2.5-bath home with 2,031 square feet of thoughtfully designed living space, 10-foot ceilings, and a two-car garage. The open floor plan connects the living room, dining room, and kitchen, while the private primary suite is tucked toward the rear of the home. The exterior pairs Evergreen Fog siding with Alabaster trim, Sea Serpent shutters and front door, Hearthstone shingles, and white windows. Inside, Alabaster walls and trim, Beaded Shaker cabinetry painted Accessible Beige, and Level 1 Sunrise luxury vinyl plank flooring create a warm, timeless palette. Mountain Ash exposed beams highlight the living and dining spaces, and the fireplace features Level 4 Calacatta Gold stone with a milled mantel. The kitchen is designed to impress with Level 4 Calacatta Gold stone countertops, a Level 4 white straight-stack backsplash, a sloped cabinet hood with strapping, under-cabinet lights, and upgraded appliances including a 36-inch cooktop with single oven. Brushed gold hardware, faucet, and bath fixtures and Aged Brass pendant, foyer, and dining lights add warmth and a cohesive look. The primary bath offers Level 2 Pure White stone, framed mirrors, and a tiled shower with a seamless glass door. The yard will be professionally landscaped and fully sodded. Est completion date of March 2027, buyers can pick/approve certain colors and options for a limited period of time. Olde Towne at Millcreek is a thoughtfully planned, traditional neighborhood in the heart of Lafayette. Designed around walkability, community, and quality of life, it offers charming streetscapes, abundant green space, and resort-style amenities.
- Listing Status:
- Active
- Date Added:
- November 11, 2026
- Data Last Updated:
- November 19, 2026 at 2:41AM
- Listing Office:
- Keller Williams Realty Red Stick Partners : 225-768-1800
- Listing Agent:
- Jennifer Waguespack : 225-445-3274
- MLS ID:
- 200SSS
- General: Lighting
- Style: Traditional
- Parking: Attached GarageConcreteDrivewayGarage Door OpenerGarage Faces Front
- Roofing: CompositionShingle
- Windows: Bay Window(s)Screens
- General: BrickFrameHardiPlank TypeOneSlabPost Tension
- Road/Access: City Street
- HOA Amenities: Common AreaCommon Area MaintenanceMaintenance of Subdivision EntryManagementPool1194.0Annually
- Golf: CurbsPlaygroundStreet LightsSidewalksAcresClose to Shopping CenterOther
- Originating MLS: ROAM MLS
- School District: Lafayette Parish
- County: Lafayette
- Zoning: ResidentialLot 2 of Olde Towne at Millcreek Phase 400000
- Utilities: Electricity ConnectedNatural Gas ConnectedSewer ConnectedWater ConnectedInternet AvailablePhone AvailableCircuit Breakers
- Water: Public
- Sewer: Public Sewer
- Source: ROAM MLS
This listing courtesy of Jennifer Waguespack , Keller Williams Realty Red Stick Partners
Monthly Payment
- Principal & Interest $
- Property Taxes $
- Home Insurance $
- VA Funding Fee $

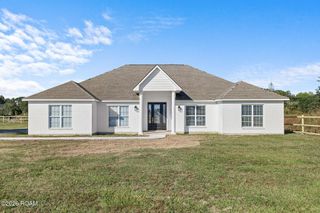
 New - 1 day ago