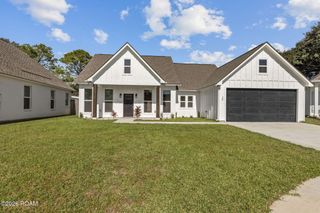
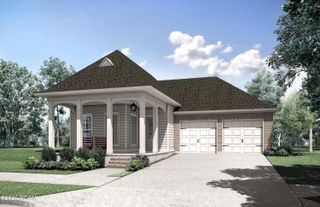
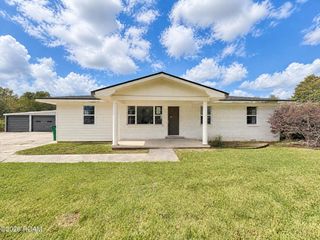
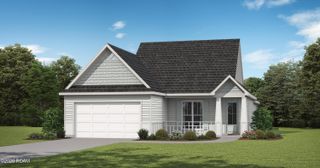
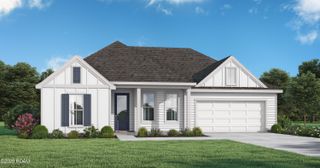
215 Santander Drive, Youngsville, LA 70592
- 3 beds |
- 2 baths |
- 1,874 sqft
 Single-Family Home
 Built in 2018
 6,970sqft lot
 2 car garage
 $195/sqft
 Listed 8 days ago
Property Description
Beautifully designed 3-bedroom, 2-bath home offering 1,874 square feet of thoughtfully designed living space with an open floor plan and exceptional attention to detail throughout. Architectural features add character and charm, including a stunning brick archway connecting the kitchen and living area, triple crown molding, custom-made plantation shutters, and an impressive 14-foot coffered ceiling in the family room. Even the smallest details have been considered, including a cleverly designed built-in compartment within the fireplace surround to discreetly conceal modem equipment and television wiring. Step outside to enjoy the inviting covered patio featuring a vaulted ceiling, wood-burning fireplace, and outdoor kitchen overlooking a beautiful stock pond. Additional features include a sprinkler system for the lawn and landscaping, gutters, and LED lighting along the exterior roof overhangs. A wonderful combination of thoughtful design, distinctive architectural details, and inviting indoor and outdoor living spaces makes this home one you won't want to miss!
- Listing Status:
- Active
- Date Added:
- November 11, 2026
- Data Last Updated:
- November 19, 2026 at 2:41AM
- Listing Office:
- Real Broker, LLC : 337-534-0555
- Listing Agent:
- Michelle D Mouton : 337-371-1033
- MLS ID:
- 200SYI
- General: Built-in BarbecueEntry FlatLightingSmart Camera(s)/RecordingOutdoor Kitchen
- Style: Traditional
- Parking: Garage Faces Front
- Roofing: Composition
- Windows: Insulated WindowsAluminum Frames
- General: BrickStuccoOneSlab
- Road/Access: City Street
- HOA Amenities: AccountingCommon AreaMaintenance of Subdivision Entry350.0Annually
- Golf: Playground
- Originating MLS: ROAM MLS
- School District: Lafayette Parish
- County: Lafayette
- Zoning: Lot 115 San Sebastian (55.36X128.14)6161108
- View: Pond
- Fencing: WoodWrought Iron
- Utilities: Cable AvailableElectricity AvailableElectricity ConnectedSewer AvailableUnderground UtilitiesWater AvailableInternet AvailableCircuit Breakers
- Water: PublicPrivate
- Sewer: Public Sewer
- Source: ROAM MLS
This listing courtesy of Michelle D Mouton , Real Broker, LLC
Monthly Payment
- Principal & Interest $
- Property Taxes $
- Home Insurance $
- VA Funding Fee $

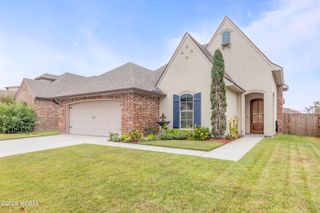
 New - 1 day ago