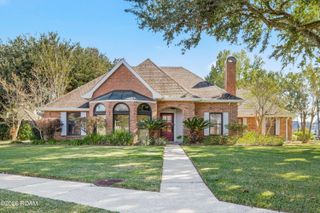
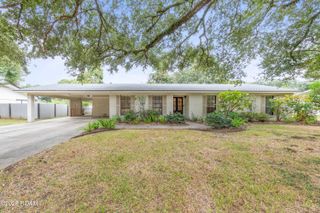
111 King Ranch Drive, Lafayette, LA 70508
- 3 beds |
- 4 baths |
- 2,458 sqft
 Single-Family Home
 Built in 2009
 4,922sqft lot
 2 car garage
 $173/sqft
 Listed 6 days ago
Property Description
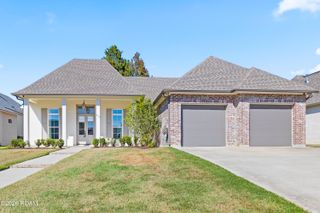
Location is everything, and this custom-designed home puts you right next door to the ever-popular Village of River Ranch! Located off Steiner Road near Settler's Trace, this one-of-a-kind Michael Murphy-designed home offers 2,458 square feet of living space with 3 bedrooms, 3 full baths, and a half bath downstairs. Tucked away at the end of a quiet cul-de-sac, the home features an open kitchen, dining, and living area filled with natural light and anchored by a beautiful gas fireplace. The downstairs primary suite offers added privacy, while the two upstairs bedrooms each feature their own private, ensuite baths. Upstairs also includes a versatile landing area perfect for a TV room, study, or home office, with direct access to a charming New Orleans-style balcony. Beautiful scored and stained concrete floors add character and easy maintenance throughout the downstairs. With three covered outdoor living spaces, including front and back porches and an upstairs balcony, there is plenty of room to relax or entertain. The covered back patio sits just off the kitchen and even includes gas hookups for a future outdoor kitchen. Additional conveniences include a two-car garage and secondary stackable washer and dryer hookups upstairs. With thoughtful design, inviting outdoor spaces, and an incredible location just moments from River Ranch, this home offers a unique blend of comfort, character, and convenience!
- Listing Status:
- Active
- Date Added:
- November 12, 2026
- Data Last Updated:
- November 19, 2026 at 3:42AM
- Listing Office:
- Keaty Real Estate Team : 337-235-7770
- Listing Agent:
- Lori McGrew : 337-344-6573
- MLS ID:
- 200UNG
- Style: Creole
- Parking: Attached GarageGarage Door OpenerGarage Faces Front
- Roofing: Composition
- General: BrickHardiPlank TypeTwoSlab
- Road/Access: Private Road
- HOA Amenities: Maintenance GroundsCommon Area Maintenance200.0Annually
- Golf: Close to Shopping Center
- Originating MLS: ROAM MLS
- School District: Lafayette Parish
- County: Lafayette
- Zoning: LOT 6 KINGS RANCH ESTATES (60X82.20X60X82.18)6129384
- Fencing: FullPrivacyWood
- Utilities: Natural Gas AvailableFiber ConnectedFiber AvailableCircuit Breakers
- Water: Public
- Sewer: Public Sewer
- Source: ROAM MLS
This listing courtesy of Lori McGrew , Keaty Real Estate Team
Monthly Payment
- Principal & Interest $
- Property Taxes $
- Home Insurance $
- VA Funding Fee $

 New - 1 day ago