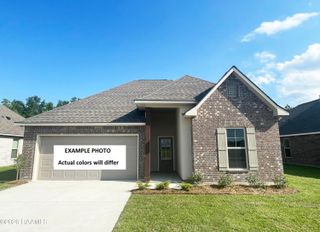
102 Blushing Groom Drive, Carencro, LA 70520
- 4 beds |
- 2 baths |
- 1,684 sqft
 Single-Family Home
  Built in 2026
  6,098sqft lot
 2 car garage
  $165/sqft
  Listed 6 days ago
Property Description
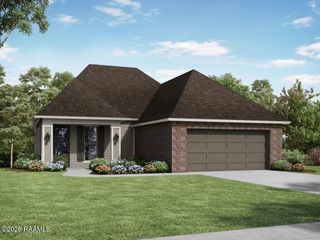
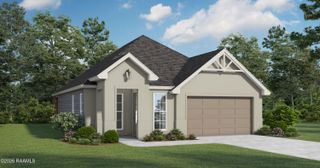
Discover the Rosette French I in Carencro, a thoughtfully designed home offering 1,684 square feet of living space, 4 bedrooms, 2 bathrooms, and a 2 car garage. Its layout blends everyday functionality with distinctive architectural details that give the home plenty of personality.The living room serves as a standout gathering space, featuring a coffered tongue-and-groove tray ceiling that rises to 11 feet, accented by beams. Nearby, the dining room and kitchen feature 10-foot ceilings for an open, spacious feel. The kitchen includes a 30-inch gas freestanding range with microwave hoodvent, pantry, and easy connection to the main living areas.The primary bedroom is privately positioned alongside its walk-in closet and bath, where a garden tub with tile surround is paired with a separate fiberglass shower with glass door and seat. Three additional bedrooms provide plenty of flexibility for guests, hobbies, or a home office.A covered rear porch extends the living space outdoors, while a tankless gas water heater, up to 10 pallets of sod, and front yard landscaping add practical finishing touches to this French-inspired Carencro home.
- Listing Status:
- Active
- Data Last Updated:
- October 5, 2026 at 3:08AM
- Listing Office:
- Lamplighter Realty, LLC : 337-704-7311
- Listing Agent:
- Tassie Fonseca : 337-501-5011
- MLS ID:
- 2600009072
- General: Lighting
- Style: French
- Other Structures: PorchCoveredOpen
- Parking: GarageGarage Faces FrontParking spaces: 2
- Roofing: Composition
- Windows: Double Pane Windows
- General: Brick VeneerHardiPlank TypeFrame1Slab
- HOA Amenities: Management500.0Annually
- Originating MLS: RAA
- School District: Lafayette Parish
- County: Lafayette
- Zoning: LOT 42 WEST POINT ESTATES PH I (50X120)6177662
- Fencing: None
- Utilities: Elec: SLEMCOElectricity on Property
- Source: RAA
This listing courtesy of Tassie Fonseca , Lamplighter Realty, LLC
Monthly Payment
- Principal & Interest $
- Property Taxes $
- Home Insurance $
- VA Funding Fee $

 New - 2 hours ago