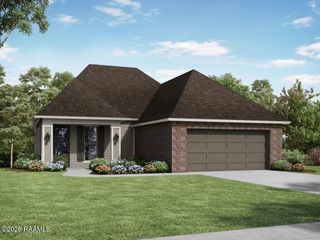
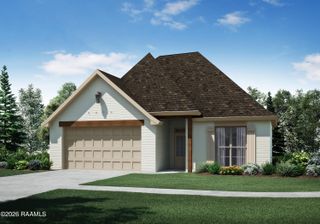
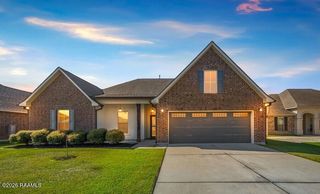
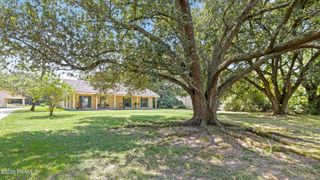
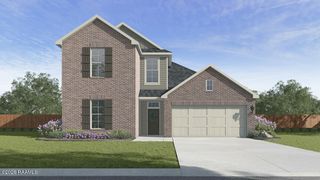
303 Gun Runner Drive, Lafayette, LA 70507
- 3 beds |
- 3 baths |
- 1,896 sqft
 Single-Family Home
  Built in ——
  6,098sqft lot
 2 car garage
  $155/sqft
  Listed 6 days ago
Property Description
Discover the Ella Heritage I in Carencro, where architectural character meets a versatile everyday layout. Offering 1,896 square feet of living space, 3 bedrooms, 2.5 bathrooms, a bonus area, and a 2 car garage, this home gives you room to gather, relax, and create spaces that fit your lifestyle.The heart of the home stands out with cathedral ceilings spanning the kitchen and dining areas, complemented by beams that follow the ceiling slope. The kitchen features a 30-inch gas freestanding range with microwave hoodvent, pantry, and generous workspace, while the adjacent living room continues the open feel with 10-foot ceilings.The primary suite brings another layer of character with a four-sided sloped ceiling and two separate closets. Its private bath includes a garden tub with tile surround and a separate 36-by-48-inch fiberglass shower with glass door and seat. A bonus area adds flexibility for an office, play space, or additional lounge, while a half bath adds convenience for guests.Outside, enjoy the covered rear porch, up to 10 pallets of sod, and front yard landscaping that complete the home's polished exterior.
- Listing Status:
- Active
- Data Last Updated:
- October 5, 2026 at 12:07AM
- Listing Office:
- Lamplighter Realty, LLC : 337-704-7311
- Listing Agent:
- Tassie Fonseca : 337-501-5011
- MLS ID:
- 2600009071
- General: Lighting
- Style: Other
- Other Structures: PorchCoveredOpen
- Parking: GarageGarage Faces FrontParking spaces: 2
- Roofing: Composition
- Windows: Double Pane Windows
- General: Brick VeneerHardiPlank TypeStuccoFrame1Slab
- HOA Amenities: Management500.0Annually
- Originating MLS: RAA
- School District: Lafayette Parish
- County: Lafayette
- Zoning: LOT 21 WEST POINT ESTATES PH I (50X125.60X50X125.33)6177641
- Fencing: None
- Utilities: Elec: SLEMCOElectricity on Property
- Sewer: Public Sewer
- Source: RAA
This listing courtesy of Tassie Fonseca , Lamplighter Realty, LLC
Monthly Payment
- Principal & Interest $
- Property Taxes $
- Home Insurance $
- VA Funding Fee $


 New - 5 minutes ago