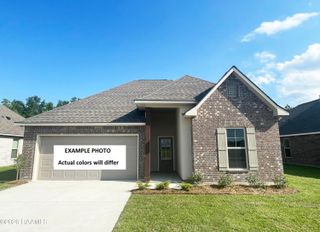
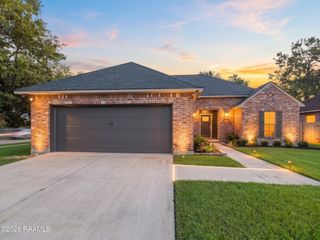
110 Tison Road, Carencro, LA 70520
- 3 beds |
- 2 baths |
- 1,805 sqft
 Single-Family Home
  Built in 1971
  0.41acre lot
 —— car garage
  $132/sqft
  Listed 20 days ago
Property Description
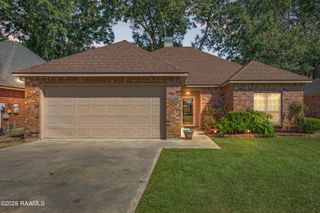
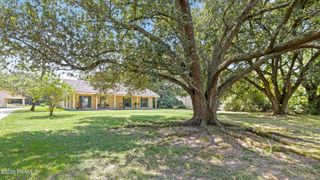
Beautifully renovated home offering space, style and versatility. This inviting property features a bright, open floor plan and stunning updated kitchen with ample cabinetry, beautiful countertops and plenty of workspace - perfect for entertaining and everyday living! The large primary suite provides a comfortable retreat with a spacious, updated en suite bath. There is also a beautiful, updated secondary bathroom, stunning countertop and shower walls! A generous bonus room offers endless possibilities for a game room, home offices, media room or additional living space. Large backyard with plenty of room for entertaining, pets, gardening or play. Three large storage buildings for storage, as well as a separate guest house. With a few more updates, this could be for family, guests, potential rental income, or office. This property also has a padded space for an RV with separate driveway! Extra belongings, renovated, spacious and full of possibilities, this is a property you don't want to miss! Home has a generator as well! Schedule your showing today!
- Listing Status:
- Active
- Data Last Updated:
- October 5, 2026 at 12:07AM
- Listing Office:
- Compass : 337-233-9700
- Listing Agent:
- Tonia Gibson : 337-654-6444
- MLS ID:
- 2600008590
- General: Outdoor KitchenLightingGuest HouseStorageOutdoor KitchenShed(s)
- Style: Ranch
- Other Structures: PorchCovered
- Parking: CarportParking spaces: 2
- Roofing: Metal
- General: Brick VeneerStuccoWood SidingFrame1Slab
- Road/Access: City StreetPaved
- Originating MLS: RAA
- School District: Lafayette Parish
- County: Lafayette
- Zoning: TRACT 7 SEC 34 T8S R4E(0.203 AC)(50x177) TRACT 8 SEC 34 T8S R4E(0.203 AC)(50x177)6030064
- Fencing: Chain LinkGate
- Utilities: Elec: SLEMCOElectricity on Property
- Sewer: Public Sewer
- Source: RAA
- Exclusions: Other - See Remarks
This listing courtesy of Tonia Gibson , Compass
Monthly Payment
- Principal & Interest $
- Property Taxes $
- Home Insurance $
- VA Funding Fee $