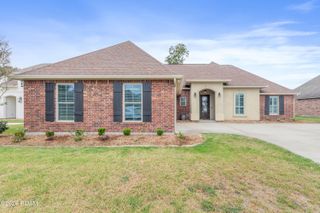
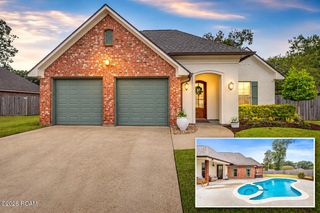
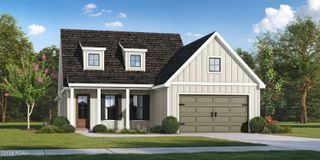
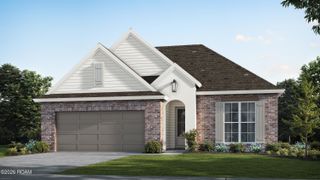
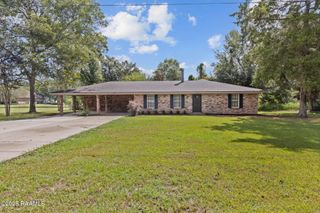
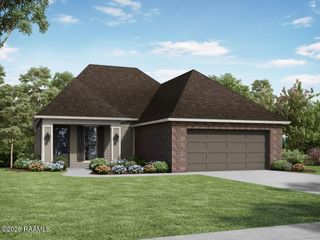
408 Patin Road, Carencro, LA 70520
- 4 beds |
- 2 baths |
- 2,073 sqft
 Single-Family Home
 Built in 1965
 0.57acre lot
 —— car garage
 $174/sqft
 Listed 23 hours ago
Property Description
Thoughtful finishes and a complete transformation make this 4-bedroom, 2-bath home at 408 Patin Road stand out. Set on more than half an acre in an unrestricted area, it offers over 2,000 square feet of beautifully remodeled living space. Tray ceilings and recessed lighting create a warm, polished feel, while custom shelving and walk-in closets blend style with practical storage. The kitchen features all-new stainless steel appliances—including a refrigerator, dishwasher, stove, and microwave neatly built into the island. In the primary bathroom, custom tile work and a freestanding tub create an inviting place to unwind. A walk-in laundry room adds everyday convenience, and the covered patio extends your living space outdoors to a generous yard with a storage shed and ample parking. With a brand-new roof, AC, and water heater rounding out the renovation, this home brings together fresh style, thoughtful details, and room to enjoy inside and out. Home qualifies for 100% financing for approved buyers, no flood insurance required, schedule your showing today!
- Listing Status:
- Active
- Date Added:
- November 18, 2026
- Data Last Updated:
- November 19, 2026 at 4:39AM
- Listing Office:
- eXp Realty, LLC : 337-522-7554
- Listing Agent:
- Kristie Comeaux : 337-354-9969
- MLS ID:
- 000ALQ
- General: Awning(s)Shed(s)Storage
- Style: RanchTraditional
- Other Structures: Shed(s)Storage
- Parking: DrivewayOpen
- Roofing: Composition
- Windows: Double Pane WindowsInsulated Windows
- General: BrickOneSlab
- Originating MLS: ROAM MLS
- School District: Lafayette Parish
- County: Lafayette
- Zoning: Tr 2-A Sec 75 T8s R4e (0.573 Ac) (125X200)(2009-51669 Plat)6037078
- Utilities: Electricity AvailableElectricity ConnectedSewer ConnectedCircuit Breakers
- Water: Well
- Sewer: Septic Tank
- Source: ROAM MLS
This listing courtesy of Kristie Comeaux , eXp Realty, LLC
Monthly Payment
- Principal & Interest $
- Property Taxes $
- Home Insurance $
- VA Funding Fee $