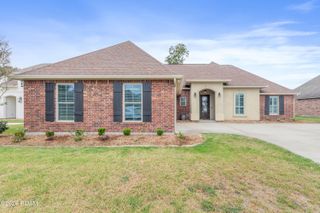
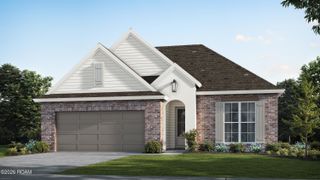
126 Timberland Ridge Boulevard, Lafayette, LA 70507
- 3 beds |
- 2 baths |
- 1,857 sqft
 Single-Family Home
 Built in 2011
 0.29acre lot
 2 car garage
 $194/sqft
 Listed 15 days ago
Property Description
YOUR OWN BACKYARD PARADISE AWAITS! Discover the perfect blend of comfort, convenience, and outdoor living in this beautiful 3-bedroom, 2-bath home offering 1,857 sq. ft. of inviting living space! Ideally situated between Lafayette and Carencro, this property delivers the lifestyle you've been looking for. Step inside to a spacious, welcoming floor plan designed for everyday living and effortless entertaining. The kitchen is extra spacious, the living area has beautiful built ins, and the bedrooms are tucked away for privacy. But the real showstopper awaits outdoors! Your private backyard retreat features a sparkling swimming pool and relaxing hot tub, creating the ultimate setting for weekend gatherings, summer celebrations, or peaceful evenings under the stars. The generous backyard also offers convenient double-gate access, providing additional space for a boat, trailer, or recreational vehicles. A BRAND-NEW ROOF (2025) adds even more value to this exceptional property! Enjoy easy access to I-49 and I-10, along with nearby shopping, dining, and everyday conveniences. Whether you're entertaining poolside or simply enjoying the comforts of home, this property offers something special. Don't just dream about having your own backyard oasis—make it yours! Schedule your private showing today!
- Listing Status:
- Active
- Date Added:
- November 3, 2026
- Data Last Updated:
- November 19, 2026 at 5:40AM
- Listing Office:
- NextHome Cutting Edge Realty : 337-484-1184
- Listing Agent:
- Kathleen Theriot : 337-412-1536
- MLS ID:
- 200JVU
- General: OtherOutbuilding
- Style: TraditionalFrench Provincial
- Other Structures: Outbuilding
- Pool: In GroundSalt Water
- Parking: Attached GarageGarage Door OpenerGarage Faces Front
- Roofing: Composition
- Windows: Double Pane WindowsWindow Treatments
- General: BrickHardiPlank TypeStuccoOneSlab
- Road/Access: City Street
- HOA Amenities: Maintenance Grounds250.0Annually
- Golf: CurbsStreet LightsSidewalksClose to Shopping Center
- Originating MLS: ROAM MLS
- School District: Lafayette Parish
- County: Lafayette
- Zoning: Lot 14 The Bluffs (12800 Sq Ft)(.294 Ac)6139408
- View: NeighborhoodPool
- Fencing: FullPrivacyWood
- Utilities: Cable AvailableCable ConnectedElectricity ConnectedNatural Gas AvailableNatural Gas ConnectedSewer ConnectedWater ConnectedCircuit Breakers
- Water: Public
- Sewer: Public Sewer
- Source: ROAM MLS
This listing courtesy of Kathleen Theriot , NextHome Cutting Edge Realty
Monthly Payment
- Principal & Interest $
- Property Taxes $
- Home Insurance $
- VA Funding Fee $

 New - 23 hours ago