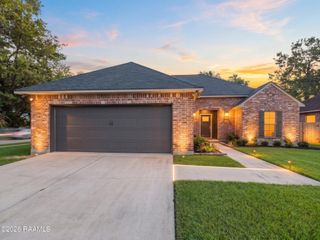
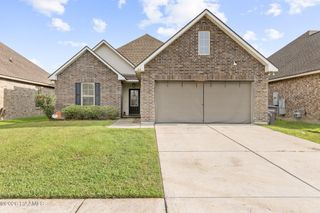
601 Rue Carnot, Carencro, LA 70520
- 3 beds |
- 2 baths |
- 1,772 sqft
 Single-Family Home
 Built in 2008
 0.48acre lot
 —— car garage
 $144/sqft
 Listed 1 month ago
Property Description
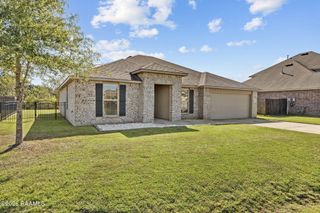
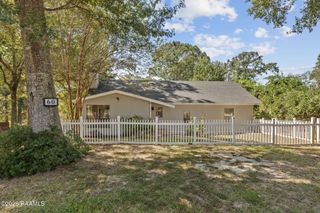
Enjoy country living with convenient access to I-49 and all that Lafayette has to offer! This one-owner home that is nicely nestled on a corner lot that is almost a half acre features a split floor plan and a versatile flex space that can accommodate a variety of uses, including an office, workout room, playroom, or hobby room. The J-swing driveway provides ample parking, with the long drive that boasts beautiful trees, including a fruit tree and a pecan tree. The spacious living room features wood laminate flooring, Sony surround sound speakers, and windows that allow natural light to fill the space. The kitchen offers abundant cabinetry, an island with additional drawers and storage, slab granite countertops, a window above the sink, and built-in pantry cabinets. Appliances include a Bosch dishwasher, Frigidaire range, and Samsung refrigerator. The generously sized primary bedroom vaunts an en suite bathroom featuring a separate shower, jetted tub, and walk-in closet. Both bathrooms are appointed with travertine countertops. The guest bedrooms offer ample space, while the generously sized utility room provides additional cabinetry for storage. The property also offers a 24 x 12 storage shed equipped with electricity, a workbench, shelving, and a convenient roll-up door. With its flexible floor plan, ample storage, and appealing country setting, this home offers a variety of features to enjoy. Welcome home!
- Listing Status:
- Active
- Data Last Updated:
- November 18, 2026 at 12:06AM
- Listing Office:
- Compass : 337-233-9700
- Listing Agent:
- Kelly D Streva : 337-356-9835
- MLS ID:
- 2600009704
- General: LightingShed(s)
- Style: Traditional
- Parking: Garage Faces RearAttachedCarportParking spaces: 2
- Roofing: Composition
- Windows: Window TreatmentsDouble Pane Windows
- General: Vinyl SidingFrame1Slab
- Road/Access: Paved
- Originating MLS: RAA
- School District: Lafayette Parish
- County: Lafayette
- Zoning: Lot 11 Carnot Sub (0.481 sc) Sect.Twp/Range 54/8/56131029
- Fencing: PartialPrivacyWood
- Utilities: Elec: SLEMCOElectricity on Property
- Sewer: Septic Tank
- Source: RAA
This listing courtesy of Kelly D Streva , Compass
Monthly Payment
- Principal & Interest $
- Property Taxes $
- Home Insurance $
- VA Funding Fee $