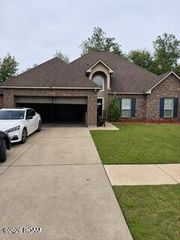
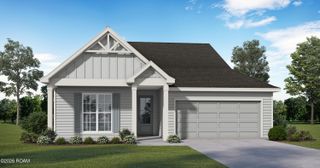
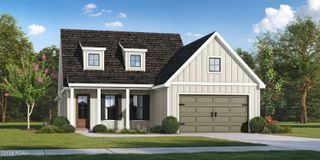
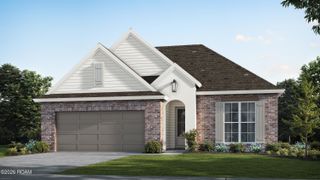
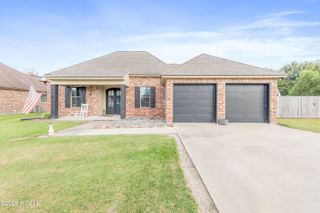
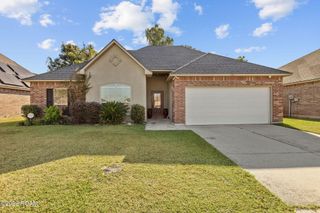
104 Parker Oak Drive, Church Point, LA 70525
- 3 beds |
- 2 baths |
- 1,967 sqft
 Single-Family Home
 Built in 2008
 0.28acre lot
 2 car garage
 $153/sqft
 Listed 3 days ago
Property Description
Beautiful 3 bedroom 2 bathroom traditional style home located in a quiet neighborhood offering 1967 Sq ft of living space. The open floor plan offers a spacious kitchen, living and dining area with tons of storage and counter space. There is a gas fireplace in the living room that looks out onto a partially enclosed private patio area for relaxing and enjoying the outdoors. The spacious primary bath has a tub and separate shower that is connected to a master suite that overlooks the backyard. The split floorpan offers two additional bedrooms and bathroom. This home offers high ceilings throughout, with crown molding and an a unique coffered ceiling in the formal dining space. There is also a breakfast area overlooking the backyard and space at the kitchen bar for informal dining as well. There is a two car garage, a new AC unit and the roof is only 9 years old. The septic system was service in 2024. Call for a showing of this beautiful home.
- Listing Status:
- Active
- Date Added:
- November 17, 2026
- Data Last Updated:
- November 19, 2026 at 5:40AM
- Listing Office:
- eXp Realty, LLC : 337-522-7554
- Listing Agent:
- Erin Phelps : 318-201-7422
- MLS ID:
- 000AKB
- Style: Traditional
- Parking: Driveway
- Roofing: Shingle
- General: BrickStuccoOneSlab
- Road/Access: Paved
- Originating MLS: ROAM MLS
- School District: Lafayette Parish
- County: Lafayette
- Zoning: Lot 29 Oakridge Estates Ph 2 (80X153)6136662
- Fencing: Wood
- Utilities: Cable AvailableElectricity ConnectedNatural Gas AvailableNatural Gas ConnectedCircuit Breakers
- Water: Public
- Sewer: Mechanical Sewer
- Source: ROAM MLS
This listing courtesy of Erin Phelps , eXp Realty, LLC
Monthly Payment
- Principal & Interest $
- Property Taxes $
- Home Insurance $
- VA Funding Fee $