105 Magnolia Lane, Covington, LA 70433
- 4 beds |
- 4 baths |
- 3,345 sqft
 Single-Family Home
 Built in 1961
 0.45acre lot
 3 car garage
 $127/sqft
 Listed 22 days ago
Property Description
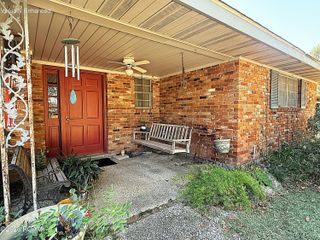
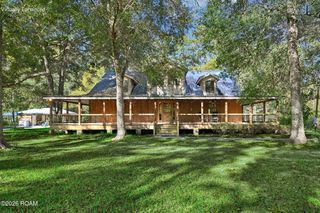
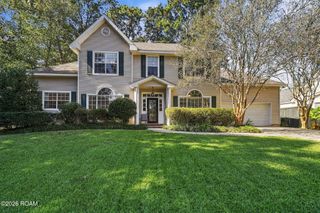
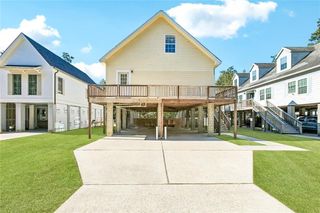
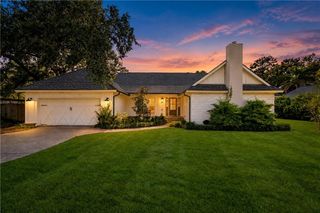
A Rare Riverwood Original with Endless Potential! An exceptional opportunity to reimagine one of the original homes in Riverwood, formerly known as Riverwood on the Tchefuncte. Built in 1961 and cherished by the same family ever since, this classic one-level ranch offers the character, space, and solid bones that are increasingly hard to find. Set on a generous lot along Magnolia Lane, this traditional-style treasure is ready for its next chapter—and a complete makeover. With 3,345 square feet, four bedrooms, and 3.5 baths—including private ensuites and a Jack-and-Jill bath shared by two bedrooms—hardwood floors, and a spacious, functional floorplan, the possibilities are plentiful. Standout features include a whole-house generator, a roof replaced in 2019, and an oversized 3+ car garage with an additional oversized workshop, offering endless possibilities for a hobby space, gym or extra car storage. Adding even more versatility is a separate 823-square-foot guest house (not included in the total square footage), connected to the main residence by a breezeway. It offers exciting potential for extended multi-generational living, guest quarters, income potential, or a creative reimagining of the property. Offered as-is and under appraised value (Oct 2026), this is an opportunity for investors, renovators, and visionaries to bring new life to a well-loved home in an established Riverwood setting. Preserve its traditional roots or create something entirely your own! With a generous lot size, a distinctive layout, enough parking for a fleet of cars, and a unique guest house, this Magnolia Lane original is brimming with potential and ready for its next owner to make it extraordinary!
- Listing Status:
- Active
- Date Added:
- November 2, 2026
- Data Last Updated:
- November 19, 2026 at 7:41AM
- Listing Office:
- REVE, REALTORS : 504-300-0700
- Listing Agent:
- Louise C Brady : 985-951-9328
- MLS ID:
- 200JMK
- General: Entry FlatLightingPrivate YardStorageEntry Flat or Ramped AccessGarage(s)Guest HouseWorkshop
- Style: RanchTraditional
- Other Structures: Garage(s)Guest HouseWorkshop
- Parking: Additional ParkingConcreteDetached GarageDrivewayNoneGarage Faces FrontCoveredParking spaces: 3
- Roofing: CompositionShingle
- Windows: Wood Frames
- General: BrickConcreteFrameWood SidingOneSlab
- Road/Access: City Street
- HOA Amenities: Other260.0Annually
- Golf: Close to Medical FacilityClose to Shopping CenterWater Access
- Originating MLS: ROAM MLS
- School District: St. Tammany Parish
- County: St. Tammany
- Zoning: ResidentialLOT 16 SQ 3 RIVERWOOD ON THE TCHEFUNCTE PH 1 CB 305 472 INST NO 885707 RIVERWOOD SUB35825
- View: Neighborhood
- Fencing: PartialWoodGate
- Utilities: Cable AvailableElectricity AvailableElectricity ConnectedNatural Gas AvailableNatural Gas ConnectedSewer ConnectedWater ConnectedInternet AvailableCircuit Breakers
- Water: Public
- Sewer: Public Sewer
- Source: ROAM MLS
This listing courtesy of Louise C Brady , REVE, REALTORS
Monthly Payment
- Principal & Interest $
- Property Taxes $
- Home Insurance $
- VA Funding Fee $