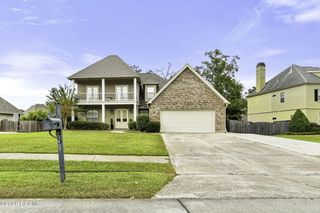
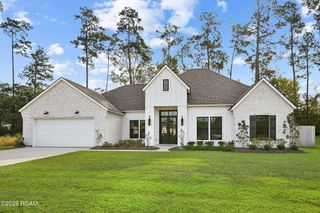
107 Turnberry Drive, Covington, LA 70433
- 4 beds |
- 3 baths |
- 2,934 sqft
 Single-Family Home
 Built in 1993
 0.28acre lot
 2 car garage
 $172/sqft
 Listed 24 days ago
Property Description
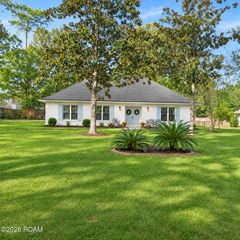
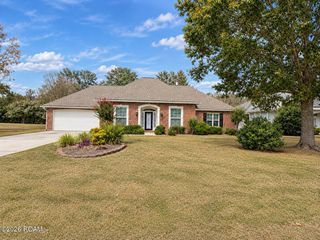
This house beckons to new fiscally responsible, forward looking, mature owners really good at #adulting. WHY? New roof means lower insurance premiums. Located south of I-12 and No Flood Insurance required=smart buy. Smaller home in a "big house" neighborhood means stable valuation. Your neighbors AND their homes are beautiful: Win-win. Award winning schools outside the city limits means lower taxes and built in resale attraction. Full bed/bath suite on 1st floor allows for multigenerational living-the elders will love you most. Entry/baths/doors are easily adapted for wheelchair access, too. Totally renovated kitchen with HUGE formal dining AND breakfast room AND eat at bar means you can invite ALL of your friends over and never feel crowded. Patio and wooded yard are sooo peaceful, with just the right amount of sunshine so your plants and birds thrive--need I say more? 2nd floor beds and laundry mean the natives can wash their OWN clothes. WHAT MORE COULD YOU ASK FOR??? This home is priced for quick sale, so be fun and take off work early to come see your new home!
- Listing Status:
- Active
- Date Added:
- October 26, 2026
- Data Last Updated:
- November 19, 2026 at 7:41AM
- Listing Office:
- Compass Covington (COMP27) : 985-626-8589
- Listing Agent:
- Sabrina V Pierre : 985-789-6660
- MLS ID:
- 200EFQ
- General: Private YardWorkshop
- Style: Colonial
- Other Structures: Workshop
- Parking: Attached GarageConcreteDrivewayGarage Door OpenerOff StreetOn StreetGarage Faces FrontParking spaces: 6
- Roofing: Shingle
- Windows: Double Pane WindowsInsulated WindowsSkylight(s)ScreensAluminum Frames
- General: Vinyl SidingTwoSlabPost Tension
- Road/Access: Private Road
- HOA Amenities: Common AreaCommon Area MaintenanceMaintenance of Subdivision EntryRecreation FacilitiesPool543.2Semi-Annually
- Golf: PlaygroundTennis Court(s)ClubhouseClose to Medical FacilityOtherWater Access
- Originating MLS: ROAM MLS
- School District: St. Tammany Parish
- County: St. Tammany
- Zoning: ResidentialRiver Oaks Estates Lt55 Ph147641
- View: Trees/WoodsNeighborhood
- Fencing: Partial
- Utilities: Electricity ConnectedNatural Gas ConnectedSewer ConnectedWater ConnectedInternet ConnectedCircuit Breakers
- Water: Commercial Water
- Sewer: Public Sewer
- Source: ROAM MLS
This listing courtesy of Sabrina V Pierre , Compass Covington (COMP27)
Monthly Payment
- Principal & Interest $
- Property Taxes $
- Home Insurance $
- VA Funding Fee $