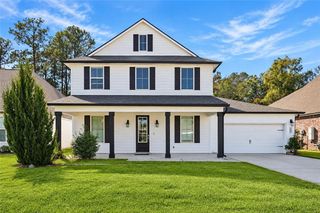
124 Cherry Laurel Drive, Covington, LA 70433
- 4 beds |
- 3 baths |
- 3,312 sqft
 Single-Family Home
 Built in 1979
 0.7acre lot
 2 car garage
 $166/sqft
 Listed 6 days ago
Property Description
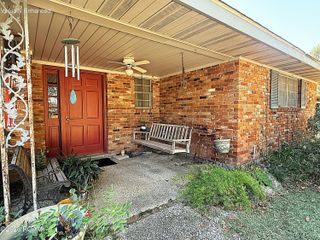
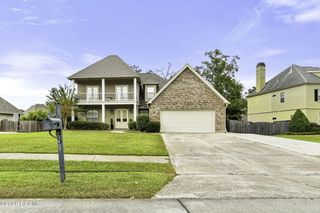
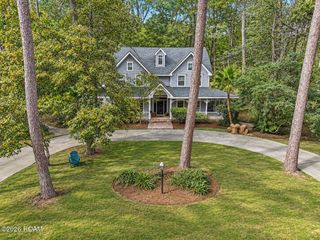
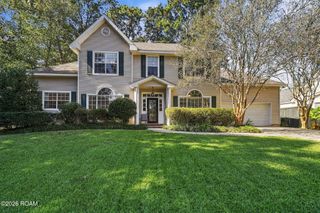
LOCATION, LOCATION, LOCATION! Welcome to this beautiful traditional home situated on an oversized ¾-acre lot in the highly desirable, well-established Riverwood neighborhood! Surrounded by mature landscaping and nestled on a quiet street, this spacious home offers 4 generously sized bedrooms, 2.5 bathrooms, and numerous renovations throughout. Major recent upgrades include a roof that is just 1 year old and a new HVAC system, including all new ductwork, installed only 6 months ago! Step inside to discover an abundance of natural light, a spacious family room with vaulted ceilings and a charming brick fireplace that flows into the kitchen and breakfast area, complete with a lovely bay window. Additional living spaces include formal living and dining rooms, a bright solarium, and an enclosed porch, offering plenty of room for relaxing and entertaining. Two attics provide additional storage. Step outside to your own peaceful retreat, featuring a spacious patio perfect for outdoor gatherings and a beautiful, expansive backyard with plenty of room for a future pool, swing set, or outdoor oasis. Enjoy Riverwood's neighborhood amenities, including a community pool, playground, and clubhouse. Conveniently located with easy access to the Causeway Bridge and I-12, making commuting a breeze, and situated near sought-after schools. With its generous living spaces, beautiful grounds, recent renovations and significant improvements already completed, this home offers the perfect combination of traditional charm, modern comfort, and convenience, with opportunities to add your personal touches. Don't miss this wonderful opportunity to enjoy the best of Riverwood living!
- Listing Status:
- Active
- Date Added:
- November 13, 2026
- Data Last Updated:
- November 19, 2026 at 7:41AM
- Listing Office:
- Dempsey Rogers, Inc. : 985-624-4420
- Listing Agent:
- Monique B Judice : 504-975-2224
- MLS ID:
- 200QFJ
- General: Shed(s)
- Style: Traditional
- Other Structures: Shed(s)
- Parking: Attached Garage
- Roofing: Shingle
- General: BrickOneSlab
- HOA Amenities: Maintenance of Subdivision EntryPool260.0Annually
- Golf: Playground
- Originating MLS: ROAM MLS
- School District: St. Tammany Parish
- County: St. Tammany
- Zoning: ResidentialLot 2 Cruises Estates Sub Riverwood Sec Cb 849 255 257 Cb 1214 742 Cb 1449 310 Inst No 922523 Inst No 1820045 Inst No 194605470433124CHERRYLAURELDR
- Fencing: WoodWrought Iron
- Utilities: Electricity ConnectedNatural Gas ConnectedWater ConnectedCircuit Breakers
- Water: Public
- Sewer: Other
- Source: ROAM MLS
This listing courtesy of Monique B Judice , Dempsey Rogers, Inc.
Monthly Payment
- Principal & Interest $
- Property Taxes $
- Home Insurance $
- VA Funding Fee $

 New - 3 days ago