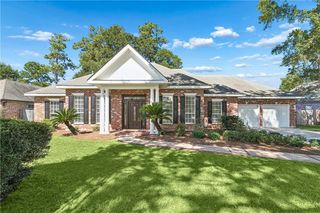
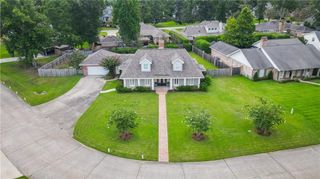
301 Shady Oak Lane, Mandeville, LA 70471
- 3 beds |
- 3 baths |
- 3,624 sqft
 Single-Family Home
 Built in 1985
 0.92acre lot
 2 car garage
 $166/sqft
 Listed 3 days ago
Property Description
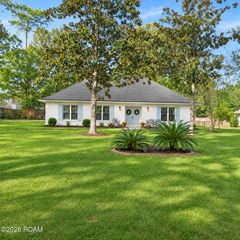
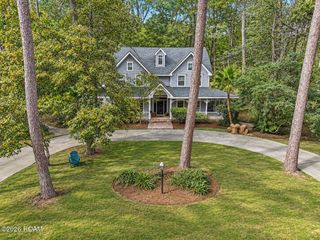
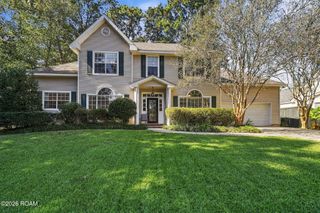
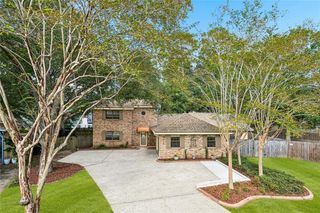
**NEW ROOF AUGUST 2026** Situated on almost a full acre on a desirable corner lot in an area where homes rarely become available, this Acadian-style home offers a peaceful, tucked-away country feel while remaining conveniently close to shopping, dining, schools, and everyday amenities.Crafted with authentic cedar plank siding, rich pine wood flooring, and exceptional custom woodwork throughout, the home showcases timeless charm and quality craftsmanship. An oversized front porch with warm pine wood ceilings provides the perfect place to relax and enjoy the surroundings.Inside, the spacious open floor plan features an oversized living room with stunning exposed wood beams that flows seamlessly into the kitchen. Plantation shutters, custom built-ins, and handcrafted wood details add warmth and character. The kitchen features custom cabinetry, granite countertops, a large center island, and stainless steel appliances.The oversized primary suite offers a private retreat with its own entrance and a spa-inspired bath featuring a soaking tub, separate step-in custom shower, and dual vanities. An oversized screened back porch overlooks the spacious backyard and patio area, creating an ideal setting for entertaining or enjoying the outdoors.Upstairs, a huge unfinished space offers endless possibilities for a game room, media room, home office, guest suite, or additional living area.With its generous homesite, distinctive Acadian design, and room to make it your own, this is a rare opportunity to own a home full of character, craftsmanship, and space in a location where properties seldom come on the market.
- Listing Status:
- Active
- Date Added:
- November 16, 2026
- Data Last Updated:
- November 19, 2026 at 7:41AM
- Listing Office:
- Atlas Real Estate Company, LLC : 504-399-4663
- Listing Agent:
- Deana S Bradley : 504-610-3525
- MLS ID:
- 200VPZ
- General: Shed(s)
- Style: Acadian
- Other Structures: Shed(s)
- Parking: Off StreetParking spaces: 3
- Roofing: Shingle
- General: CedarTwoRaised
- Originating MLS: ROAM MLS
- School District: St. Tammany Parish
- County: St. Tammany
- Zoning: LOT 16 HIDDEN ACS CB 952 409 CB 1138 757 CB 1219 39942926
- Utilities: Cable AvailableNatural Gas Not AvailableCircuit Breakers
- Water: Well
- Sewer: Septic Tank
- Source: ROAM MLS
This listing courtesy of Deana S Bradley , Atlas Real Estate Company, LLC
Monthly Payment
- Principal & Interest $
- Property Taxes $
- Home Insurance $
- VA Funding Fee $