306 Trinity Lane, Mandeville, LA 70471
- 3 beds |
- 3 baths |
- 3,094 sqft
 Single-Family Home
 Built in 1987
 0.3acre lot
 2 car garage
 $156/sqft
 Listed 1 month ago
Property Description
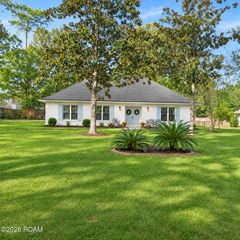
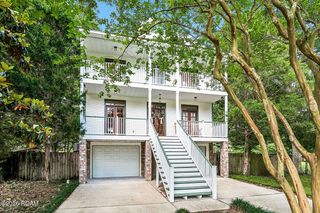
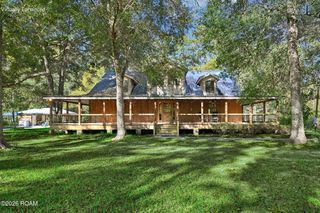
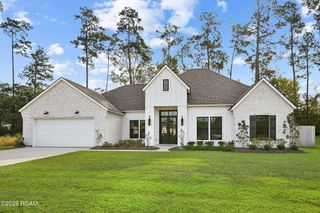
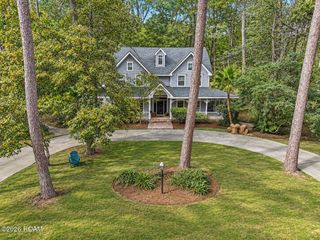
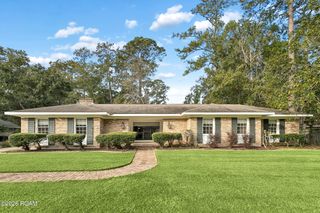
NEW PRICE! **3 large bedrooms PLUS multiple BONUS rooms!** OPEN HOUSE SATURDAY 11/21 11am-1pm! Looking for space to spread out, entertain and still be 5 minutes from everything convenient? This brick home sits on a 0.30 acre lot shaded by beautiful maintained live oaks, with a spacious wraparound backyard, wood decks, and a covered patio. Inside, the huge 36x24 great room is a standout, featuring a wet bar, second fireplace, and plenty of room for multiple seating areas or a multipurpose space. The flexible floorplan includes a downstairs primary suite, a second living area/keeping room, a formal dining room/sunroom, bonus room, and a convenient half bath for guests. Just off the kitchen, the bonus room with a closet offers plenty of possibilities, whether you need a workout room, playroom, bedroom, or home office. For those wanting more open living space, the room could also be incorporated into the adjoining living area by removing two walls (buyer to verify with contractor). The updated 16x11 detached climate controlled workshop has electricity and makes a great studio space for hobbies or projects. There's a second 8x10 separate storage shed for additional storage and a true 2 car garage. Recent improvements include a FORTIFIED roof (2024), new gutters and gutter guards (2024), a new water heater (2024), and an expanded parking pad for 2 vehicles (2023). Located just off Sharp Road, the home offers a private, tucked-away feel while still being minutes from Highway 190, the Causeway, the new Trader Joe's and tons of other shopping and dining. Located in the Fontainebleau Junior High and High School districts. Meticulously maintained with a termite contract and an assumable flood insurance policy. C flood zone
- Listing Status:
- Active
- Date Added:
- October 20, 2026
- Data Last Updated:
- November 19, 2026 at 7:41AM
- Listing Office:
- Compass Historic : 504-948-3011
- Listing Agent:
- Christina M Ingrassia : 504-881-0660
- MLS ID:
- 2582276
- General: Private YardSmart Camera(s)/RecordingStorageRain GuttersGarage(s)Shed(s)WorkshopStorage
- Style: Traditional
- Other Structures: Garage(s)Shed(s)WorkshopStorage
- Parking: Additional ParkingAttached GarageAccessible ParkingConcreteDrivewayGarage Door OpenerOff StreetGarage Faces SideCoveredParking spaces: 2
- Roofing: Shingle
- Windows: Window Treatments
- General: BrickVinyl SidingTwoSlab
- Road/Access: ConcretePaved
- HOA Amenities: Maintenance of Subdivision Entry146.0Annually
- Golf: Close to Medical FacilityClose to Shopping Center
- Originating MLS: ROAM MLS
- School District: St. Tammany Parish
- County: St. Tammany
- Zoning: Lot 22Carriage Lane EstatesPhase 270471306TrinityLN22
- View: Trees/WoodsNeighborhood
- Fencing: FullOtherWood
- Utilities: Cable AvailableElectricity AvailableElectricity ConnectedNatural Gas AvailableNatural Gas ConnectedSewer AvailableSewer ConnectedUnderground UtilitiesWater AvailableWater ConnectedInternet AvailableInternet ConnectedPhone AvailableFiber AvailableCircuit Breakers
- Water: PrivateOther
- Sewer: OtherPrivate Sewer
- Source: ROAM MLS
This listing courtesy of Christina M Ingrassia , Compass Historic
Monthly Payment
- Principal & Interest $
- Property Taxes $
- Home Insurance $
- VA Funding Fee $