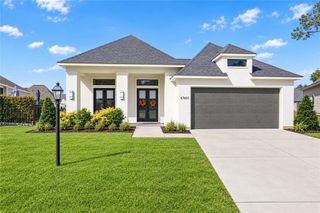
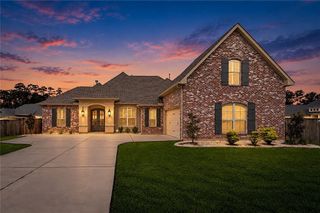
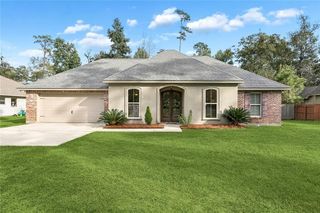
4469 Templar Loop, Mandeville, LA 70448
- 4 beds |
- 3 baths |
- 2,492 sqft
 Single-Family Home
 Built in 2025
 9,888sqft lot
 2 car garage
 $231/sqft
 Listed 17 days ago
Property Description
Owner's loss is your gain! Owner is moving out of town and this beautiful home is now available! This practically brand new home features 4 bedrooms/3 full baths and a separate office. No carpet! Wood floors in all living areas as well as all bedrooms; tile in laundry room and bathrooms. Den with center wall tiled fireplace opens to the kitchen and dining room. Fabulous kitchen with large island, stainless appliances including 5 burner cooktop, Quartz countertops and the kitchen sink along back wall of cabinets looks out to rear yard; primary bedroom with tray ceiling opens to spa-like bath with stand alone tub, large shower, dual vanities and walk-in closet; 2nd bedroom has a private bath; mudroom area; laundry room opens to hallway as well as primary closet; brick covered patio. This home is located in flood zone C and great school district.
- Listing Status:
- Active
- Date Added:
- November 2, 2026
- Data Last Updated:
- November 19, 2026 at 7:41AM
- Listing Office:
- REVE, REALTORS : 504-300-0700
- Listing Agent:
- Gayle P Sisk : 504-236-6544
- MLS ID:
- 200JNH
- General: Private Yard
- Style: Traditional
- Parking: Attached GarageConcreteParking spaces: 2
- Roofing: Shingle
- General: BrickHardiPlank TypeOneSlab
- Road/Access: Asphalt
- HOA Amenities: Common Area Maintenance275.0Semi-Annually
- Golf: Street LightsClose to LibraryClose to Shopping Center
- Originating MLS: ROAM MLS
- School District: St. Tammany Parish
- County: St. Tammany
- Zoning: ResidentialLot 25Kingswood144942
- View: Trees/Woods
- Fencing: FullWood
- Utilities: Electricity ConnectedNatural Gas ConnectedUnderground UtilitiesWater ConnectedInternet ConnectedFiber ConnectedCircuit Breakers
- Water: Public
- Sewer: Public Sewer
- Source: ROAM MLS
This listing courtesy of Gayle P Sisk , REVE, REALTORS
Monthly Payment
- Principal & Interest $
- Property Taxes $
- Home Insurance $
- VA Funding Fee $