119 OAK Drive, Covington, LA 70433
- 4 beds |
- 3 baths |
- 2,681 sqft
 Single-Family Home
 Built in 1974
 0.49acre lot
 —— car garage
 $212/sqft
 Listed 1 month ago
Property Description
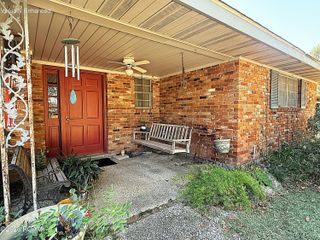
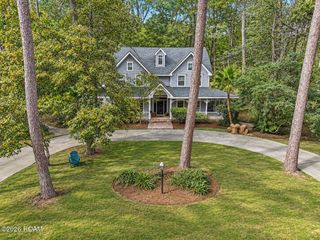
NEW ROOF, NEWER TRANE AC UNITS, AND FLOOD INSURANCE NOT REQUIRED! Beautifully renovated and perfect for entertaining, this single-story brick home in Covington Country Club Estates offers stylish interiors and an incredible backyard retreat. Set on a quiet cul-de-sac on nearly half an acre, this 4-bedroom, 3-bath home features inviting living space, abundant natural light, and thoughtful updates throughout.The renovated kitchen connects to an inviting living room with a coffee/wine wet bar —great for entertaining! A wood-burning fireplace adds warmth and character to the den, while the seamlessly integrated newer, heated and cooled sunroom, provides a relaxing place to gather or unwind with backyard views.Step outside to your own oasis, featuring a custom pergola patio, beautiful landscaping with a sprawling, magnificent Oak tree, and a fully fenced backyard with room to play, garden, and entertain. A large workshop with power and additional storage offer space for hobbies, projects, and equipment. Exceptional parking includes two driveways, one extending from the front to the rear of the property, a 2-car garage, and a 3-car carport.Extensive interior renovations include updated kitchen and baths, new laminate flooring throughout most of the home, updated lighting and fixtures, paint, refreshed trim and hardware & more. Move right in and enjoy the space, comfort, and outdoor living this beautiful, thoughtfully updated home offers!
- Listing Status:
- Active
- Date Added:
- October 13, 2026
- Data Last Updated:
- November 19, 2026 at 7:41AM
- Listing Office:
- 1 Percent Lists : 985-807-0001
- Listing Agent:
- Paige Dover : 504-329-1926
- MLS ID:
- 2581117
- General: Shed(s)Workshop
- Style: Ranch
- Other Structures: Shed(s)Workshop
- Parking: RV Access/ParkingParking spaces: 3
- Roofing: Shingle
- General: BrickOneSlab
- HOA Amenities: 120.0Annually
- Golf: Golf
- Originating MLS: ROAM MLS
- County: St. Tammany
- Zoning: LOT 19 SQ H COUNTRY CLUB ESTATES EXT SUB CB 887 572 CB 1539 844 INST NO 1101127 INST NO 2136597 INST NO 2165908 INST NO 216738835564
- Fencing: FullOtherWood
- Utilities: Natural Gas Not Available
- Water: Public
- Sewer: Other
- Source: ROAM MLS
This listing courtesy of Paige Dover , 1 Percent Lists
Monthly Payment
- Principal & Interest $
- Property Taxes $
- Home Insurance $
- VA Funding Fee $