4232 Cypress Point Drive, Covington, LA 70433
- 4 beds |
- 3 baths |
- 2,565 sqft
 Single-Family Home
 Built in 2026
 —— sqft lot
 2 car garage
 $248/sqft
 Listed 20 days ago
Property Description
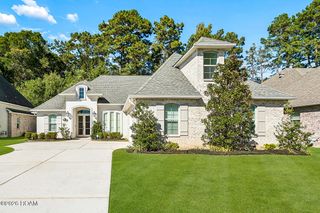
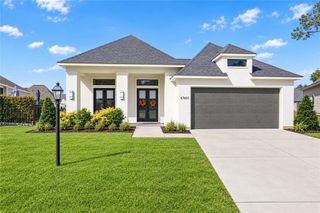
Brand New Construction by Guastella Properties located in the highly sought after gated neighborhood of The Estates at Watercross. Welcome home to this stunning 4-bedroom 3- bathroom residence. Bringing distinction and beauty to the exterior of the home, you will be greeted by a gaslit entrance and professional landscaping. Once entering, you will see a thoughtfully designed estate with modern living in mind, featuring an open-concept floor plan, soaring 13 ft. coffered ceilings in the living room, a stylish brick accent wall that adds warmth and character, and an abundance of natural light throughout. The chef's kitchen boasts custom cabinetry stretching from floor to ceiling, gleaming quartz countertops, large walk-in pantry, stainless steel appliances including a wine cooler, and a large island great for entertaining. The spacious primary suite offers a decorative molding wall in the bedroom attached to a spa-inspired bathroom with dual vanities, a large free standing soaking tub, walk-in shower with rain can, and dramatic cathedral style ceilings attached to a generous walk-in closet. Additional highlights include a 2-car garage with an oversized driveway, and a covered pavestone patio with hookups ready to install your dream outdoor kitchen. Don't miss your chance to make this house your next home!
- Listing Status:
- Active
- Date Added:
- November 2, 2026
- Data Last Updated:
- November 19, 2026 at 7:41AM
- Listing Office:
- Compass Metro : 504-888-4585
- Listing Agent:
- Marisa G White : 985-288-7695
- MLS ID:
- 200JBY
- General: Entry FlatLightingPrivate YardRain Gutters
- Style: Contemporary
- Parking: Attached GarageDrivewayGarage Faces FrontParking spaces: 2
- Roofing: Shingle
- Windows: Insulated WindowsScreens
- General: BrickStuccoOneSlab
- Road/Access: Concrete
- HOA Amenities: Common Area MaintenanceMaintenance of Subdivision Entry210.0Quarterly
- Golf: Gated
- Originating MLS: ROAM MLS
- School District: St. Tammany Parish
- County: St. Tammany
- Zoning: 8lot 8
- Fencing: OtherVinyl
- Utilities: Natural Gas AvailableCircuit Breakers
- Water: Public
- Sewer: Public Sewer
- Source: ROAM MLS
This listing courtesy of Marisa G White , Compass Metro
Monthly Payment
- Principal & Interest $
- Property Taxes $
- Home Insurance $
- VA Funding Fee $