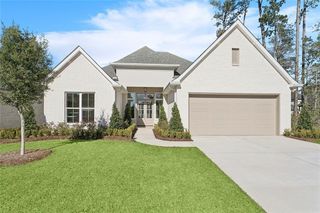
521 Melrose Avenue, Covington, LA 70433
- 3 beds |
- 3 baths |
- 2,541 sqft
 Single-Family Home
 Built in 2022
 8,999sqft lot
 2 car garage
 $271/sqft
 Listed 22 days ago
Property Description
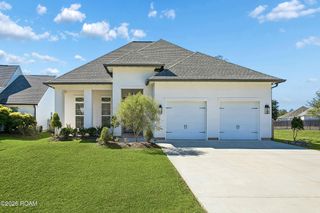
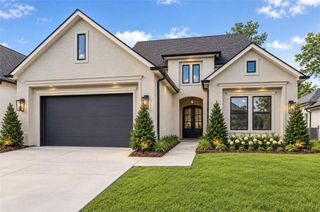
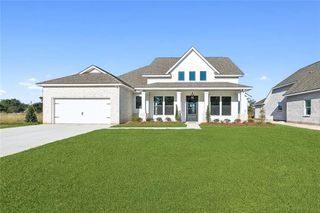
WELCOME TO 521 MELROSE AVENUE! Discover exceptional cottage living in Terra Bella, where refined style, everyday convenience, and a vibrant, walkable lifestyle come together. This immaculate, move-in-ready home welcomes you with a bright, open main level and soaring ceilings. At its heart, a spectacular gourmet kitchen features stainless steel smart appliances and an expansive center island, ideal for gathering and entertaining. Enjoy the ease of main-level living with an oversized laundry room, powder bath, and private primary suite. A striking iron staircase with custom wood treads leads upstairs to an open flex space, two generous bedrooms, a shared full bath, and abundant closet space. Outdoors, a large lot and charming wrap-around porch offer a delightful place to unwind. Located in Terra Bella, a prestigious community within strolling distance of restaurants and shops, this exceptional home offers a lifestyle to love. Make your move in time for the holidays and start creating cherished memories in a home you'll be proud to call your own.
- Listing Status:
- Active
- Date Added:
- October 28, 2026
- Data Last Updated:
- November 19, 2026 at 7:41AM
- Listing Office:
- Keller Williams Realty Service : 985-727-7000
- Listing Agent:
- Nancy Ellen Hamilton : 985-789-2509
- MLS ID:
- 200ERI
- General: OtherStorageRain Gutters
- Style: Cottage
- Parking: Alley AccessConcreteDetached GarageDrivewayGarage Door OpenerOpenGarage Faces RearCoveredParking spaces: 2
- Windows: Double Pane WindowsScreens
- General: Two
- Road/Access: County Road
- HOA Amenities: InsuranceMaintenance GroundsCommon AreaCommon Area MaintenanceMaintenance of Subdivision EntryManagementOtherSupplies125.35Monthly
- Golf: CurbsParkSidewalksClose to Shopping CenterOther
- Originating MLS: ROAM MLS
- School District: St. Tammany Parish
- County: St. Tammany
- Zoning: Terra Bella Lt150 Ph1a105282
- View: Pond
- Fencing: None
- Utilities: Cable ConnectedElectricity ConnectedNatural Gas ConnectedUnderground UtilitiesWater ConnectedInternet ConnectedPhone AvailableCircuit Breakers
- Water: Public
- Sewer: Public Sewer
- Source: ROAM MLS
This listing courtesy of Nancy Ellen Hamilton , Keller Williams Realty Service
Monthly Payment
- Principal & Interest $
- Property Taxes $
- Home Insurance $
- VA Funding Fee $

 New - 2 days ago