1456 Avenue Des Marquis, Covington, LA 70433
- 5 beds |
- 3 baths |
- 3,137 sqft
 Single-Family Home
 Built in 2009
 0.32acre lot
 2 car garage
 $177/sqft
 Listed 13 days ago
Property Description
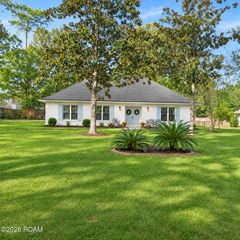
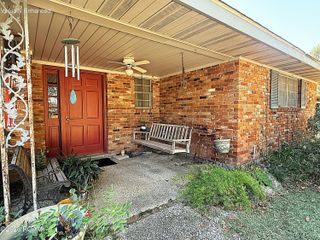
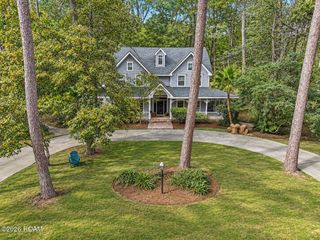
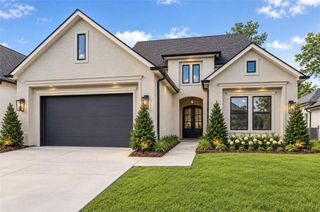
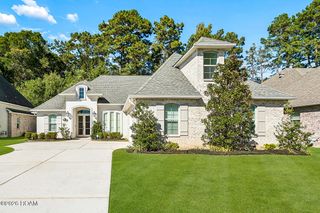
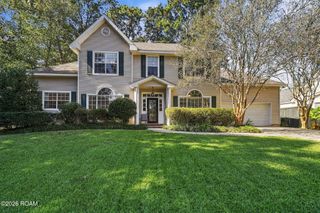
Discover the allure of living in Covington's desirable Versailles community! This 5-bedroom, 3-bath home offers 3,137 sq. ft. of living space with a versatile floor plan featuring 2 living areas, each with a gas fireplace. The downstairs primary suite includes an ensuite bath with dual vanities & a large walk-in closet, while an additional downstairs bedroom & full bath provide flexibility. Upstairs offers 3 bedrooms, a full bath & a balcony overlooking the front yard. The kitchen includes granite countertops, double wall ovens, gas cooktop, microwave, dishwasher, breakfast area & bar seating. Interior highlights include wood, carpet & tile flooring, updated lighting, a newer kitchen sink, select fixtures, smart thermostats, abundant closet & attic storage, plus a laundry room with gas & electric hookups and utility sink. Major improvements include a brand-new roof, brand-new upstairs HVAC system, new downstairs interior HVAC unit & two water heaters replaced in 2023. Transferable warranties are available for the windows, water heaters, both HVAC systems & roof. Outdoors, you'll find a large backyard with covered patio, storage shed, 2-car garage & ample driveway parking. Flood Zone X with community pool, playground & annual POA dues of $450. Move-in ready with room to make it your own! Schedule your private showing & see all that Versailles has to offer!
- Listing Status:
- Active
- Date Added:
- November 6, 2026
- Data Last Updated:
- November 19, 2026 at 7:41AM
- Listing Office:
- Coldwell Banker TEC Metairie : 504-456-3522
- Listing Agent:
- Niki Tripi : 504-975-6454
- MLS ID:
- 200OSE
- General: LightingPrivate YardRain GuttersPermeable PavingShed(s)
- Style: Traditional
- Other Structures: Shed(s)
- Parking: Attached GarageConcreteDrivewayGarage Door OpenerOff StreetGarage Faces FrontParking spaces: 6
- Roofing: Shingle
- Windows: Bay Window(s)Double Pane WindowsWindow TreatmentsScreensAluminum Frames
- General: BrickConcreteVinyl SidingTwoSlab
- Road/Access: City Street
- HOA Amenities: Maintenance GroundsCommon AreaCommon Area MaintenanceMaintenance of Subdivision EntryManagementRecreation FacilitiesPool450.0Annually
- Golf: CurbsPlaygroundStreet LightsSidewalksClose to LibraryClose to Medical FacilityClose to Shopping Center
- Originating MLS: ROAM MLS
- School District: St. Tammany Parish
- County: St. Tammany
- Zoning: ResidentialLot 168 Versailles PH5A32486
- View: Neighborhood
- Fencing: FullPrivacyWoodGate
- Utilities: Cable AvailableCable ConnectedElectricity AvailableNatural Gas AvailableNatural Gas ConnectedSewer AvailableSewer ConnectedUnderground UtilitiesWater AvailableWater ConnectedInternet AvailableInternet ConnectedPhone AvailableFiber ConnectedFiber AvailableCircuit Breakers
- Water: Public
- Sewer: Public Sewer
- Source: ROAM MLS
This listing courtesy of Niki Tripi , Coldwell Banker TEC Metairie
Monthly Payment
- Principal & Interest $
- Property Taxes $
- Home Insurance $
- VA Funding Fee $