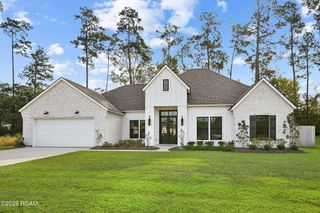
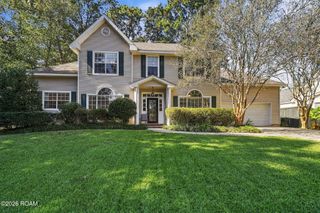
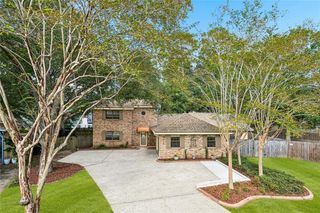
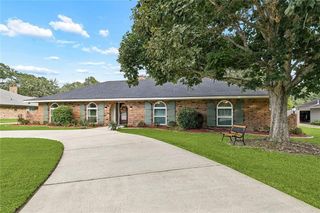
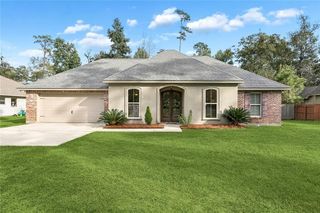
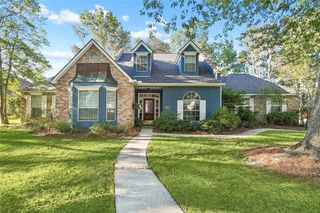
1538 Albert Street, Mandeville, LA 70448
- 4 beds |
- 4 baths |
- 2,636 sqft
 Single-Family Home
 Built in 2017
 0.31acre lot
 2 car garage
 $214/sqft
 Listed 1 month ago
Property Description
Welcome to 1538 Albert Street, a beautifully maintained brick home in Mandeville offering timeless style, spacious interiors, and inviting outdoor living! Step through the elegant double front doors into a welcoming foyer accented by crown molding, rich wood-look flooring, and a formal dining room filled with natural light. The open-concept living area features a cozy fireplace and flows seamlessly into a stunning kitchen complete with granite countertops, stainless steel appliances, custom cabinetry, a gas cooktop, and a spacious center island with seating. A charming breakfast area overlooking the backyard provides additional space for everyday dining. Notes: NO HOA. NO FLOOD INSURANCE. Whole house generator. Energy efficient home. Rated storm shutters.The generously sized primary suite features a tray ceiling and a private bath with dual vanities, a soaking tub, and a separate glass-enclosed shower. Additional bedrooms offer flexibility for guests, a home office, or hobbies. A dedicated laundry room with cabinetry, countertop space, and a utility sink adds everyday convenience. Outside, enjoy a covered brick patio overlooking a spacious, fully fenced backyard with plenty of room for entertaining, gardening, or relaxing. Beautiful architectural details, a functional layout, and thoughtfully designed indoor and outdoor spaces make this Mandeville home a wonderful place to call your own!
- Listing Status:
- Active
- Date Added:
- October 16, 2026
- Data Last Updated:
- November 19, 2026 at 7:41AM
- Listing Office:
- Moss Real Estate Services LLC : 985-778-1276
- Listing Agent:
- David Leonard McGuire : 504-319-1873
- MLS ID:
- 2581211
- Style: French Provincial
- Parking: Garage Door OpenerRV Access/ParkingBoatParking spaces: 4
- Roofing: AsphaltShingle
- Windows: Storm Window(s)
- General: BrickFrameStuccoOne and One HalfSlab
- Road/Access: Parish Road
- Originating MLS: ROAM MLS
- School District: St. Tammany Parish
- County: St. Tammany
- Zoning: ResidentialLot 1 SQ 242 Mandeville Belle Maison PH 1 CB 855528
- View: Neighborhood
- Fencing: Wood
- Utilities: Natural Gas AvailableCircuit Breakers
- Water: Public
- Sewer: Public Sewer
- Source: ROAM MLS
This listing courtesy of David Leonard McGuire , Moss Real Estate Services LLC
Monthly Payment
- Principal & Interest $
- Property Taxes $
- Home Insurance $
- VA Funding Fee $