324 ROSEDOWN Way, Mandeville, LA 70471
- 4 beds |
- 4 baths |
- 2,997 sqft
 Single-Family Home
 Built in 1990
 0.42acre lot
 —— car garage
 $167/sqft
 Listed 1 month ago
Property Description
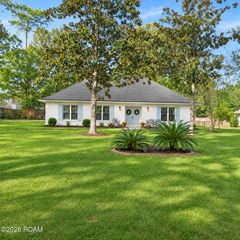
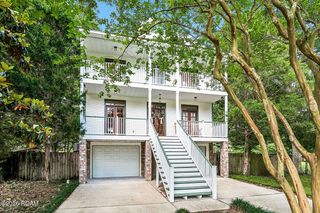
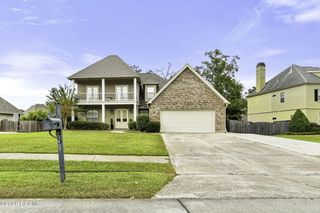
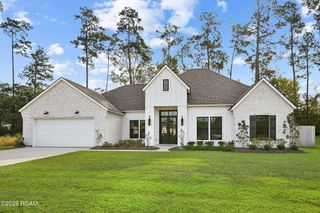
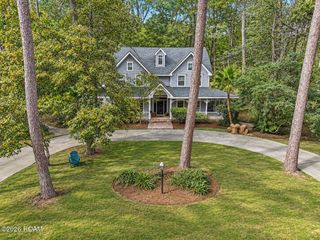
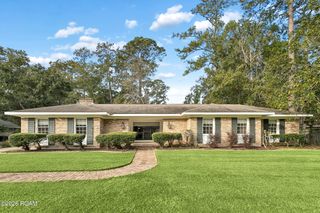
From the moment you arrive, this home feels established, inviting, and full of character. Mature trees frame the front lawn, brick and stucco details give the exterior a timeless presence, and the curved walkway leads you into a home with warmth in every direction.Inside, hardwood floors, detailed trim, and an abundance of natural light create a welcoming first impression. The main living space is anchored by a brick fireplace with a substantial wood mantel, while a wall of windows draws your attention toward the backyard and gives the room an easy connection to the outdoors.The kitchen keeps that sense of character going with white cabinetry, generous counter space, double ovens, a farmhouse-style sink, and exposed brick that adds texture and warmth. Just beyond, the breakfast area is surrounded by windows, creating a bright everyday gathering space overlooking the yard and deck.The primary suite offers plenty of room to settle in, with hardwood floors and space for both bedroom furniture and a sitting or work area. The attached bath includes jacuzzi, separate shower, extended vanity, and ample storage. Additional bedrooms and flexible spaces throughout the home provide room for guests, work, hobbies, or whatever fits the next chapter.Upstairs, the layout continues to surprise with large bonus spaces that can easily function as an office, media room, game room, studio, or additional living area.Outside, the home opens to a large deck beneath mature shade trees, complete with a covered gazebo that creates a natural spot for outdoor dining, entertaining, or simply enjoying a quiet afternoon. Beyond the deck, the spacious backyard offers room to play, garden, gather, or simply enjoy the setting.With approximately 2,997 square feet of living space on a 0.42-acre lot in Rosedown, this is a home with a strong sense of place, generous spaces, and the kind of character that gives you something to build on.
- Listing Status:
- Active
- Date Added:
- October 6, 2026
- Data Last Updated:
- November 19, 2026 at 7:41AM
- Listing Office:
- Keller Williams Realty Service : 985-727-7000
- Listing Agent:
- Louis Williams : 985-237-0712
- MLS ID:
- 2579941
- Style: Acadian
- Parking: Attached GarageParking spaces: 2
- Roofing: Shingle
- General: BrickStuccoTwoSlab
- HOA Amenities: 320.0Annually
- Originating MLS: ROAM MLS
- County: St. Tammany
- Zoning: LOT 37 ROSEDOWN SUB CB 1322 170 CB 1432 18045384
- Fencing: PartialWood
- Utilities: Natural Gas Not Available
- Water: Public
- Sewer: Other
- Source: ROAM MLS
This listing courtesy of Louis Williams , Keller Williams Realty Service
Monthly Payment
- Principal & Interest $
- Property Taxes $
- Home Insurance $
- VA Funding Fee $