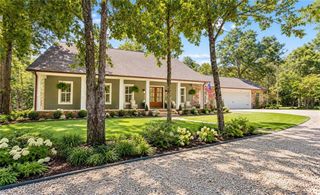
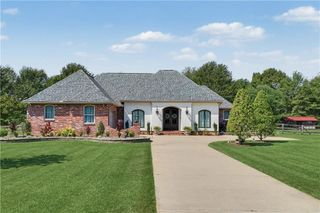
117 HIGHLAND CREST Drive, Covington, LA 70435
- 5 beds |
- 3 baths |
- 2,773 sqft
 Single-Family Home
 Built in 2011
 1.91acre lot
 —— car garage
 $220/sqft
 Listed 4 months ago
Property Description
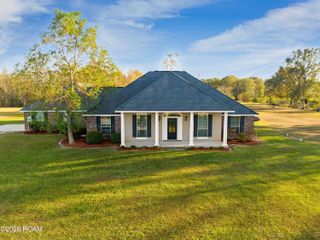
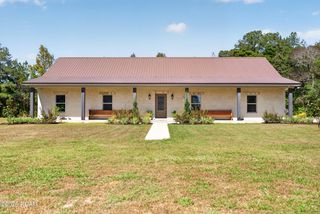
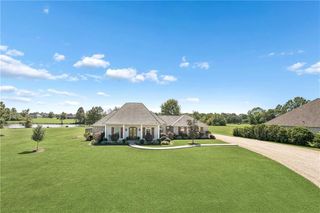
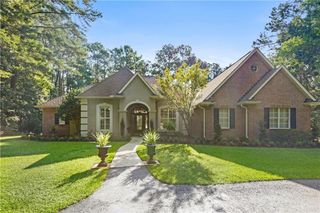
Welcome to 117 Highland Crest Dr, a spacious and beautifully designed 5-bedroom, 3-bathroom home offering privacy and versatility on nearly 2 acres of fenced land in a desirable Covington location.Step into the backyard oasis featuring an inground heated pool with attached hot tub, a covered area with outdoor kitchen, and a storage shed - all perfect for enjoying Louisiana’s beautiful weather and outdoor lifestyle. The property is equipped with solar panels for enhanced energy efficiency and a 20kW Generac whole-home generator for reliable comfort. A 2-car garage provides convenient parking and additional storage.Inside, the thoughtfully designed floor plan includes an open living and dining area filled with natural light, a gourmet kitchen with island, generous cabinetry, and a walk-in pantry. The primary suite is privately situated downstairs, separate from the additional three bedrooms and two bathrooms on the main level. Upstairs, a flexible bedroom with its own full bathroom offers excellent versatility.With quality finishes throughout and abundant storage, including a large walk-in closet, this home combines modern comforts with a private, expansive setting. Conveniently located with easy access to local amenities, it presents a wonderful opportunity for comfortable living.Call today to schedule your private showing.
- Listing Status:
- Active
- Date Added:
- July 20, 2026
- Data Last Updated:
- November 19, 2026 at 7:41AM
- Listing Office:
- Keller Williams NOLA Northlake : 985-649-6333
- Listing Agent:
- Nathanial Lee Bell : 985-515-0782
- MLS ID:
- 2568290
- General: Outdoor KitchenShed(s)Cabana
- Style: French Provincial
- Other Structures: Shed(s)Cabana
- Pool: HeatedIn Ground
- Parking: Attached GarageParking spaces: 2
- Roofing: Shingle
- General: BrickVinyl SidingSynthetic StuccoTwoSlab
- HOA Amenities: 198.0Semi-Annually
- Originating MLS: ROAM MLS
- County: St. Tammany
- Zoning: LOT 122 HIGHLANDS SUB120423
- Fencing: FullOtherWood
- Utilities: Natural Gas Available
- Water: Public
- Sewer: Septic Tank
- Source: ROAM MLS
This listing courtesy of Nathanial Lee Bell , Keller Williams NOLA Northlake
Monthly Payment
- Principal & Interest $
- Property Taxes $
- Home Insurance $
- VA Funding Fee $