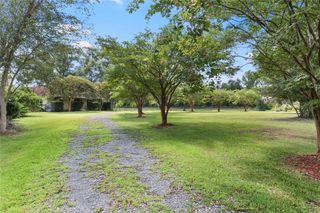
545 Tartan Trace, Covington, LA 70435
- 5 beds |
- 4 baths |
- 3,235 sqft
 Single-Family Home
 Built in 2013
 2.75acre lot
 2 car garage
 $190/sqft
 Listed 11 days ago
Property Description
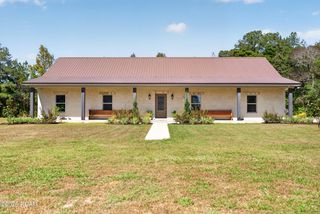
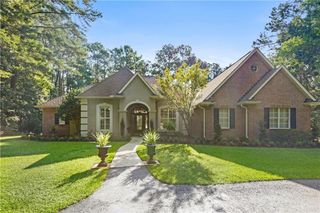
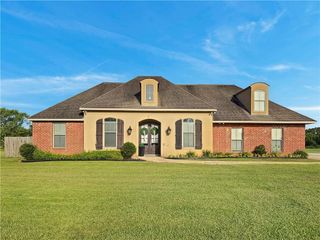
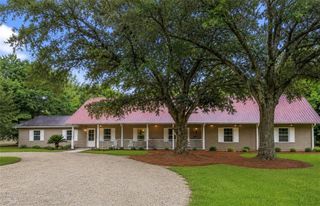
A RARE FIND! TWO PRIMARY SUITES, each featuring its own attached sitting room & full bath!! This custom-built 5-bedroom, 4-full-bath home is an exceptional opportunity for multigenerational living, extended family, or anyone needing extra space and flexibility. Situated on 2.75 acres in an X flood zone, this move-in-ready home offers a spacious open and split floor plan with endless possibilities. The attached sitting rooms are ideal for nurseries, private in-law living areas, home offices, or additional flex space. The gourmet kitchen provides plenty of room for gathering and entertaining, complemented by both a formal dining room and a separate breakfast area. Enjoy the outdoors from the large covered front porch or expansive covered rear patio, perfect for relaxing or entertaining. Additional features include natural gas, a 2-car attached garage, and a fenced rear yard. Custom built in 2013, this property offers so much more than meets the eye! Even better, it's ready for its next owners and offers the opportunity for a quick closing. Be sure to review the floor plan to fully appreciate the unique layout and all the possibilities this home has to offer!
- Listing Status:
- Active
- Date Added:
- November 8, 2026
- Data Last Updated:
- November 19, 2026 at 7:41AM
- Listing Office:
- United Real Estate Partners : 985-256-5500
- Listing Agent:
- Albert Louis Long : 985-789-1018
- MLS ID:
- 200QFD
- General: Shed(s)
- Style: Traditional
- Other Structures: Shed(s)
- Parking: Attached GarageDrivewayGarage Faces Side
- Roofing: Shingle
- General: BrickStuccoVinyl SidingOneSlab
- HOA Amenities: Other120.0Quarterly
- Originating MLS: ROAM MLS
- School District: St. Tammany Parish
- County: St. Tammany
- Zoning: ResLot 104 Highlands Sub Inst No 1461058 Inst No 1556507120462
- Fencing: FullWood
- Utilities: Electricity ConnectedNatural Gas ConnectedSewer ConnectedWater ConnectedCircuit Breakers
- Water: Public
- Sewer: Private Sewer
- Source: ROAM MLS
This listing courtesy of Albert Louis Long , United Real Estate Partners
Monthly Payment
- Principal & Interest $
- Property Taxes $
- Home Insurance $
- VA Funding Fee $