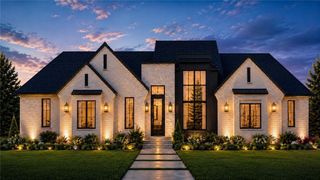
12583 Goldentop Drive, Covington, LA 70433
- 5 beds |
- 5 baths |
- 4,197 sqft
 Single-Family Home
 Built in 2026
 1.78acre lot
 3 car garage
 $365/sqft
 Listed 14 days ago
Property Description
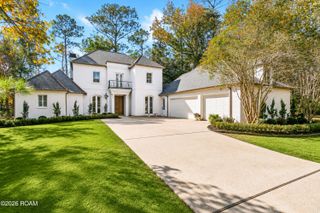
Another stunning new-construction offering in beautiful Wingfield Estates! This exceptional J.P. Huff home, to be featured in the 2027 Parade of Homes, is nestled on a generous 1.78-acre corner lot and showcases timeless architecture, impeccable craftsmanship, and the upscale finishes synonymous with the builder's name. The classic façade is distinguished by elegant proportions, a steep roofline, and triple dormers. Inside, a spacious foyer is flanked by a private study featuring floor-to-ceiling custom cabinetry. The beautifully appointed living room is graced with cypress-beamed ceilings, a fireplace with custom-milled mantel and built-in shelving. Expansive windows topped with transoms fill the space with natural light while overlooking the patio and backyard. The gourmet kitchen features floor-to-ceiling cabinetry, a stunning island with abundant storage, and premium GE Café appliances. Integrated refrigerator and freezer units blend seamlessly into the custom cabinetry. A spacious walk-in appliance pantry and scullery offer additional storage, a wine cooler, ice maker, and custom glass display. The luxurious primary suite is complete with a soaring vaulted ceiling and spa-inspired bath featuring dual custom vanities and a freestanding soaking tub framed by custom arched shower enclosure, creating a luxe vibe in the primary bath. The expansive walk-in closet is equally impressive, with his-and-her wardrobes featuring glass doors and interior lighting. The thoughtfully designed main level offers exceptional privacy, with a guest ensuite, along with two additional bedrooms connected by a Jack-and-Jill bath, each positioned on separate wings of the home. Upstairs, a versatile fifth bedroom or bonus room features built-ins and a full bath. Impressive outdoor living includes a fully equipped kitchen with a Blaze grill, gas and wood-burning fireplace, integrated speakers, gas lantern, and and cypress ceiling. The expansive backyard offers ample space for a future pool
- Listing Status:
- Active
- Date Added:
- November 11, 2026
- Data Last Updated:
- November 19, 2026 at 7:41AM
- Listing Office:
- REVE, REALTORS : 504-300-0700
- Listing Agent:
- Alice W McNeely : 504-812-2236
- MLS ID:
- 200SPQ
- Style: Traditional
- Roofing: Shingle
- General: TwoSlab
- HOA Amenities: Common Area MaintenanceMaintenance of Subdivision Entry1500.0Annually
- Golf: PlaygroundAcresGated
- Originating MLS: ROAM MLS
- School District: St. Tammany Parish
- County: St. Tammany
- Zoning: ResLOT 27 BEING 1.783 ACS WINGFIELD ESTATES PH 1 SEC 33 6 10 CB 1096 440 INST NO 16649075241
- Utilities: Electricity AvailableNatural Gas AvailableSewer AvailableWater AvailableCircuit Breakers
- Water: Public
- Sewer: Public Sewer
- Source: ROAM MLS
This listing courtesy of Alice W McNeely , REVE, REALTORS
Monthly Payment
- Principal & Interest $
- Property Taxes $
- Home Insurance $
- VA Funding Fee $

 New - 2 days ago