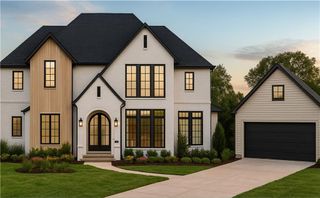
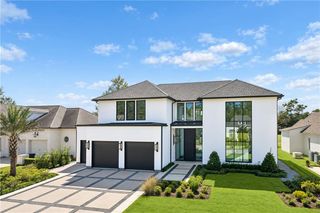
12765 Crossvine Drive, Covington, LA 70433
- 5 beds |
- 6 baths |
- 4,700 sqft
 Single-Family Home
 Built in 2027
 1.09acre lot
 3 car garage
 $339/sqft
 Listed 1 month ago
Property Description
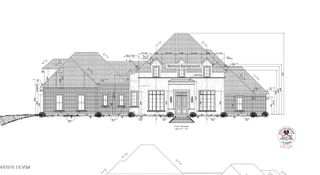
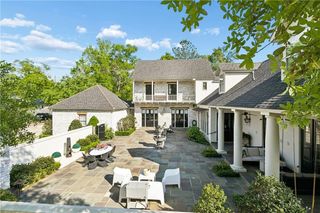
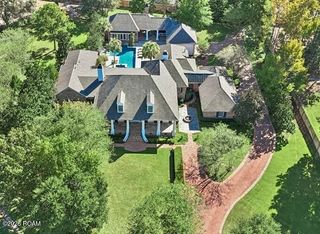
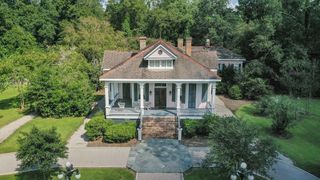
Experience elevated Northshore living in this architecturally striking Modern European estate designed for both grand entertaining and private retreat. Offering approximately 4,700 square feet of refined living space, this exceptional residence features 5 bedrooms, 4 full bathrooms, 2 half baths, and a 3-car garage. Thoughtfully designed with architectural symmetry and timeless finishes, the home blends classic European elegance with modern comfort. Inside, tall ceilings and expansive windows flood the open-concept living areas with natural light. A dramatic double fireplace anchors the spacious living room, complemented by a dedicated prayer/sitting area that offers a peaceful retreat. A private office provides an ideal work-from-home setting. The chef’s kitchen serves as the heart of the home, showcasing a large statement island, premium appliances, abundant cabinetry, and an oversized scullery for seamless preparation and storage. The adjoining breakfast area overlooks the outdoor living space, creating a natural flow for everyday living and entertaining. The luxurious primary suite offers a private sitting area and elegant doors leading directly to the outdoor fireplace and covered patio. The spa-inspired primary bath features a steam shower and refined finishes designed for relaxation. Step outside to your own backyard oasis complete with a sparkling pool, expansive covered patio, outdoor fireplace, and fully equipped outdoor kitchen with island — great for year-round gatherings on the Northshore. A rare opportunity to own luxury, space, and lifestyle in one of Covington’s most sought-after settings. AI-generated images for illustrative purposes.
- Listing Status:
- Active
- Date Added:
- October 1, 2026
- Data Last Updated:
- November 19, 2026 at 7:41AM
- Listing Office:
- Crescent Sotheby's International Realty : 985-200-4802
- Listing Agent:
- Rachel R. Ringen : 985-264-6902
- MLS ID:
- 2579602
- General: Outdoor KitchenRV/Boat StorageOutdoor Kitchen
- Style: Mid-Century Modern
- Other Structures: RV/Boat StorageOutdoor Kitchen
- Pool: In GroundPool/Spa Combo
- Parking: Additional ParkingOff StreetRV Access/ParkingParking spaces: 3
- Roofing: ShingleEnergy Star Rated
- General: BrickTwoSlab
- HOA Amenities: 1500.0Annually
- Originating MLS: ROAM MLS
- County: St. Tammany
- Zoning: Lot 48 Wingfield Estates5254
- Utilities: Natural Gas Available
- Water: Public
- Sewer: Other
- Source: ROAM MLS
This listing courtesy of Rachel R. Ringen , Crescent Sotheby's International Realty
Monthly Payment
- Principal & Interest $
- Property Taxes $
- Home Insurance $
- VA Funding Fee $