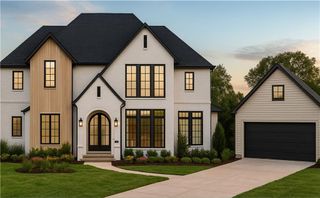
67 HUMMINGBIRD Road, Covington, LA 70433
- 4 beds |
- 5 baths |
- 5,272 sqft
 Single-Family Home
 Built in 2025
 —— sqft lot
 —— car garage
 $284/sqft
 Listed 6 months ago
Property Description
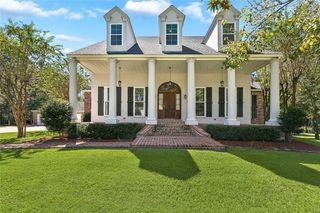
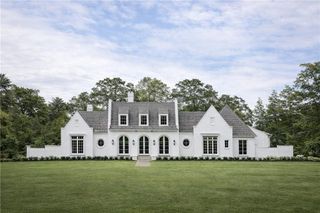
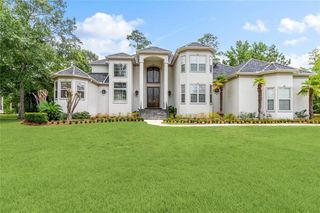
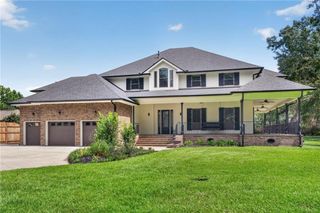
Experience elevated living located on the 7th hole of Tchefuncte Country Club. This 4-bedroom, 4.5-bath home offers 5,272 square feet of living space with 24-foot ceilings and one of a kind modern architectural touches throughout!!The statement-making 10' steel pivot front door brings you into a world defined by sleek glass stair railings and open-concept floor plan. The gourmet kitchen is a chef’s dream, outfitted with premium appliances….an 10-burner BlueStar range which includes a grill and griddle insert, Sub-Zero refrigerator/freezer, three under-counter Sub-zero fridge drawers, two Thermador dishwashers, four ovens, and custom panel cabinetry.Great for entertaining, the full bar features two ice makers, a dual-zone wine fridge, and a dedicated bar dishwasher. Enjoy effortless indoor/outdoor living with an entire wall of glass doors that open completely to sweeping golf course views.Luxurious primary suite with a spa-inspired bath feature designer finishes, concrete soaking tub, heated towel bar and over the top custom closet. Additional amenities include two laundry rooms and a media/playroom. Experience custom, high-end finishes at every turn! This rare gem combines timeless luxury with the lifestyle only Tchefuncte Country Club can offer. Priced well below appraisal.
- Listing Status:
- Active
- Date Added:
- May 21, 2026
- Data Last Updated:
- November 19, 2026 at 7:41AM
- Listing Office:
- 1 Percent Lists : 985-807-0001
- Listing Agent:
- Shalena Drury : 504-473-6527
- MLS ID:
- 2557640
- General: Outdoor Kitchen
- Style: Other
- Other Structures: Outdoor Kitchen
- Parking: Parking spaces: 3
- Roofing: Shingle
- General: StuccoTwoSlab
- HOA Amenities: 325.0Monthly
- Golf: GolfClubhouseWater Access
- Originating MLS: ROAM MLS
- County: St. Tammany
- Zoning: Lot 571 Tchefuncte Club Estates Phase 211596
- Fencing: None
- Utilities: Cable AvailableNatural Gas Available
- Water: Public
- Sewer: Other
- Source: ROAM MLS
This listing courtesy of Shalena Drury , 1 Percent Lists
Monthly Payment
- Principal & Interest $
- Property Taxes $
- Home Insurance $
- VA Funding Fee $