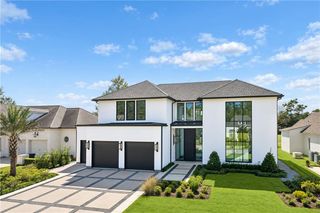
10 Ibis Lane, Mandeville, LA 70471
- 4 beds |
- 5 baths |
- 5,647 sqft
 Single-Family Home
 Built in 1999
 —— sqft lot
 3 car garage
 $230/sqft
 Listed 1 month ago
Property Description
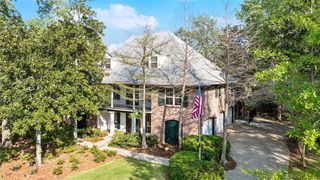
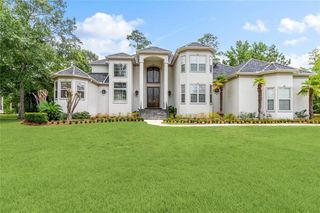
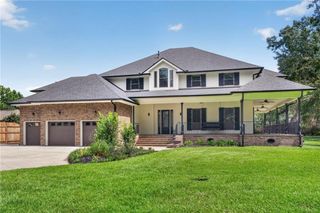
Beautifully designed custom home in "The Sanctuary" one of Mandeville's most sought-after premier luxury gated communities. Timeless elegance and exceptional craftsmanship are showcased throughout this stunning residence, featuring soaring ceilings, abundant natural light, and thoughtfully designed living spaces. This spacious floor plan offers four bedrooms, each with its own private ensuite, including both the luxurious primary suite and a guest bedroom conveniently located downstairs. Upstairs, you'll find two additional bedrooms along with a media/game room. The chef's kitchen seamlessly blends beauty and functionality with warm walnut-tone cabinetry, glass-front accent cabinets, abundant storage, a large center island, granite countertops, gas cooktop, double refrigerator, high-end stainless steel appliances, walk-in pantry, and its own cozy fireplace surrounded by custom built-ins. Formal dining room connects beautifully to a bar area. Flexibility office, sitting or panio room to fit your lifestyle. The spacious living room opens to the kitchen and features a gas-burning fireplace, bookshelves and walls of windows that fill the home with natural light. The downstairs primary suite is a peaceful retreat with private access to a beautifully landscaped brick courtyard with a fountain. The double-sided fireplace creates warmth and ambiance between the bedroom and the spa-inspired bath, complete with a hydro-jetted tub surrounded by marble, separate marble shower with bench seating, dual vanity areas, and oversized walk-in closets. Additional features include spray foam insulation for enhanced energy effiency and lower utility cost. The attic has multiple entries with decking for your convenience. About the neighborhood: The community centers around the Sanctuary Activity Center and offers a resort-style lifestyle with upscale amenities: Olympic size Swimming Pool, Fitness Center, 3 lighted Tennis Courts, Club House, scenic walking and jogging trails, boardwalks, open fields, and 5 minutes to the Causeway! Add your personal touch and make your dream a reality!
- Listing Status:
- Active
- Date Added:
- October 19, 2026
- Data Last Updated:
- November 19, 2026 at 7:41AM
- Listing Office:
- Compass Covington (COMP27) : 985-626-8589
- Listing Agent:
- Monica C Koeppel : 504-261-8975
- MLS ID:
- 2571359
- Style: French Provincial
- Parking: Parking spaces: 3
- Roofing: Shingle
- General: BrickStuccoTwoSlab
- HOA Amenities: 1887.0Annually
- Golf: Clubhouse
- Originating MLS: ROAM MLS
- School District: St. Tammany Parish
- County: St. Tammany
- Zoning: LOT 159 SANCTUARY PH 2 INST NO 1002573 INST NO 117307660567
- Fencing: OtherWrought Iron
- Utilities: Natural Gas Available
- Water: Public
- Sewer: Other
- Source: ROAM MLS
This listing courtesy of Monica C Koeppel , Compass Covington (COMP27)
Monthly Payment
- Principal & Interest $
- Property Taxes $
- Home Insurance $
- VA Funding Fee $

 New - 2 days ago