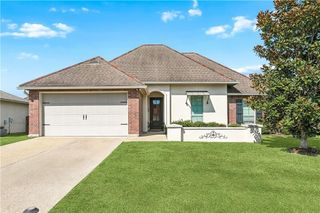
75009 Crestview Hills Loop, Covington, LA 70435
- 4 beds |
- 2 baths |
- 2,093 sqft
 Single-Family Home
 Built in 2020
 0.26acre lot
 2 car garage
 $155/sqft
 Listed 17 days ago
Property Description
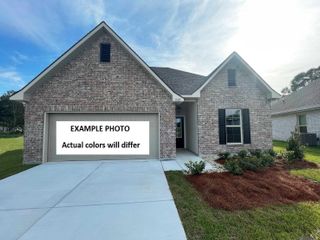
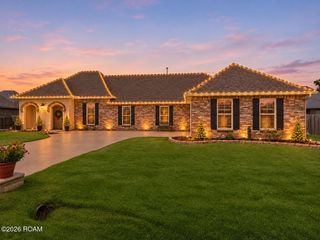
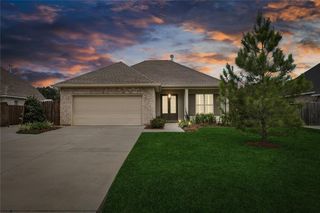
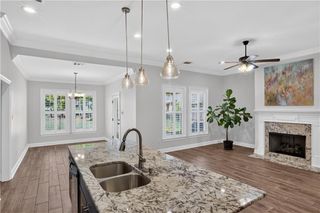
Welcome to this beautifully maintained 4 bed, 2 bath home. Located on a great lot in River Park Crossing Subdivision in Covington, this 2,093 sqft home backs up to a dense tree line with no rear neighbors, giving you plenty of backyard privacy. Perfectly situated at the end of a quiet cul de sac, there are neighbors on one side and the other opens up to the neighborhood pond. The inside features a practical layout with durable, easy-to-clean luxury vinyl plank flooring and absolutely no carpet. The large living room is open directly to the kitchen, making it a great space for gathering. The kitchen has a large central island, solid granite counters, grey cabinets, stainless steel appliances, and a white subway tile backsplash. Right next to it is a bright dining space with large windows looking out to the yard. The primary bedroom has a recessed ceiling and a large en-suite bathroom with a double sink vanity, a separate shower, and a soaking tub. A great layout feature here is the large walk-in closet, which has a second door that opens directly into the laundry room to help make washing laundry a little easier. The other three bedrooms have great closet space and share a second full bathroom with matching granite counters. Complete with an extended covered back patio, a fully fenced yard, and a finished 2-car garage with pull-down attic stairs for extra storage, this move-in-ready home is a great find.
- Listing Status:
- Active
- Date Added:
- November 2, 2026
- Data Last Updated:
- November 19, 2026 at 6:41AM
- Listing Office:
- Realty One Group Immobilia : 985-218-8081
- Listing Agent:
- Connor M Mulvany : 985-778-9690
- MLS ID:
- 200JNR
- General: Private Yard
- Style: Traditional
- Parking: Attached GarageDrivewayGarage Door OpenerOff StreetParking spaces: 6
- Roofing: Shingle
- Windows: Double Pane WindowsScreens
- General: Vinyl SidingBrick VeneerOneSlabPost Tension
- Road/Access: Parish Road
- HOA Amenities: Common AreaCommon Area MaintenanceMaintenance of Subdivision Entry350.0Annually
- Golf: PlaygroundStreet Lights
- Originating MLS: ROAM MLS
- School District: St. Tammany Parish
- County: St. Tammany
- Zoning: RESLot 35 River Park Crossing Ph 234986
- View: Trees/WoodsPond
- Fencing: FullWood
- Utilities: Cable AvailableNatural Gas ConnectedSewer ConnectedUnderground UtilitiesWater ConnectedInternet AvailablePhone AvailableCircuit Breakers
- Water: Public
- Sewer: Community Sewer
- Source: ROAM MLS
This listing courtesy of Connor M Mulvany , Realty One Group Immobilia
Monthly Payment
- Principal & Interest $
- Property Taxes $
- Home Insurance $
- VA Funding Fee $

 New - 2 days ago