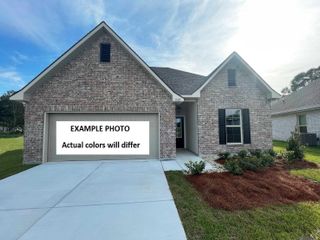
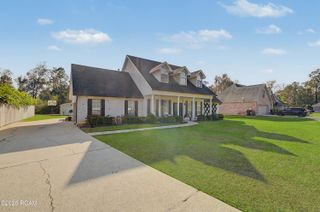
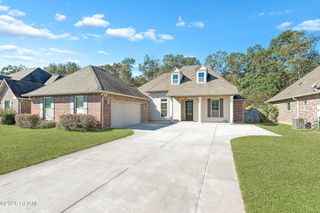
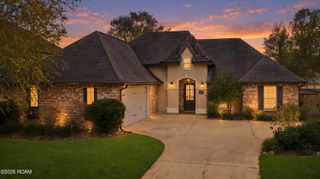
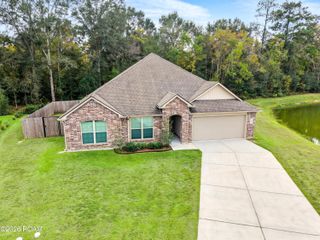
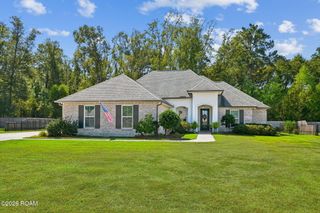
869 Capistrano Court, Covington, LA 70433
- 5 beds |
- 2 baths |
- 2,221 sqft
 Single-Family Home
 Built in 2018
 —— sqft lot
 2 car garage
 $173/sqft
 Listed 15 days ago
Property Description
BE HOME FOR THE HOLIDAYS! There's no better place to make new memories, and the sellers are adding a little holiday cheer with complimentary Christmas light installation with an accepted offer! Welcome to 869 Capistrano Court in desirable Tuscany West Estates! Tucked away on a quiet cul-de-sac, this beautifully maintained 5-bedroom, 2-bath home offers the perfect blend of comfort, convenience, and neighborhood charm. Just a short stroll from the community pool, cabana, and scenic pond, you'll love everything this neighborhood has to offer! Step inside to a bright, open floor plan filled with natural light. The kitchen flows into the dining and living areas, creating an inviting space for everyday living and entertaining. With five bedrooms, there's plenty of flexibility for a growing family, home office, playroom, or overnight guests. Enjoy a fully fenced backyard with access from both sides of the home, plus a double garage, mudroom, tankless water heater, security system, and ample parking. Conveniently located just minutes from I-12, Archbishop Hannan High School, shopping, restaurants, and everyday essentials. Vacant, move-in ready, and waiting for its next owners! Come see why Tuscany West is such a wonderful place to call home!
- Listing Status:
- Active
- Date Added:
- November 4, 2026
- Data Last Updated:
- November 19, 2026 at 6:41AM
- Listing Office:
- Keller Williams Realty Service : 985-727-7000
- Listing Agent:
- Sherrie Ybarzabal : 985-517-1255
- MLS ID:
- 200MJI
- Style: Traditional
- Parking: Additional ParkingAttached GarageAccessible ParkingConcreteDrivewayGarage Door OpenerOff StreetGarage Faces SideParking spaces: 5
- Roofing: Shingle
- General: BrickOneSlab
- Road/Access: ConcretePaved
- HOA Amenities: Common AreaCommon Area MaintenanceMaintenance of Subdivision EntryRecreation FacilitiesPool225.0Quarterly
- Golf: PlaygroundClubhouseFitness CenterClose to Medical FacilityClose to Shopping CenterWater Access
- Originating MLS: ROAM MLS
- School District: St. Tammany Parish
- County: St. Tammany
- Zoning: Tuscany West Estates Lt1173732
- View: Neighborhood
- Fencing: FullWoodGate
- Utilities: Cable ConnectedElectricity ConnectedNatural Gas ConnectedSewer ConnectedUnderground UtilitiesWater ConnectedInternet ConnectedFiber ConnectedCircuit Breakers
- Water: Public
- Sewer: Public SewerCommunity Sewer
- Source: ROAM MLS
This listing courtesy of Sherrie Ybarzabal , Keller Williams Realty Service
Monthly Payment
- Principal & Interest $
- Property Taxes $
- Home Insurance $
- VA Funding Fee $