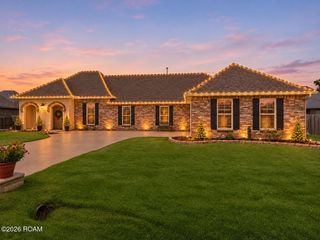
850 Capistrano Court, Covington, LA 70433
- 4 beds |
- 2 baths |
- 2,141 sqft
 Single-Family Home
 Built in 2012
 10,080sqft lot
 2 car garage
 $199/sqft
 Listed 17 days ago
Property Description
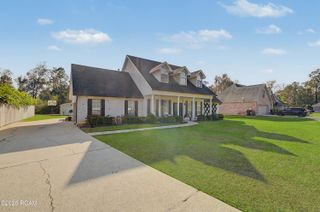
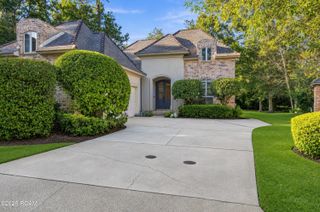
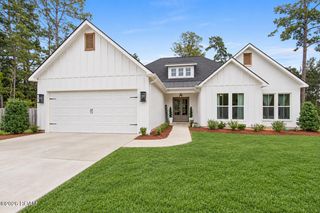
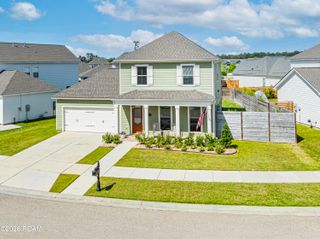
Welcome home to this immaculate, beautifully upgraded 4-bedroom home tucked away on a quiet cul-de-sac in desirable Tuscany West Estates! Thoughtfully designed for comfortable living and effortless entertaining, this inviting home features an open, light-filled floor plan with abundant natural sunlight, crown molding throughout, LED lighting, and beautiful wood floors. The kitchen showcases quartz counters and under-cabinet lighting, flowing seamlessly into the spacious dining and living areas. Enjoy exceptional outdoor living in the huge custom-covered patio, complete with a built-in TV—perfect for entertaining family and friends. The fully fenced backyard features a cedar privacy fence with solar lighting, a fire pit area, and front and rear yard sprinkler systems. Additional highlights include custom closets, a generous storage room, tankless water heater, security system, mudroom, gutters, and a double-car garage with ample parking. Enjoy the wonderful Tuscany West lifestyle with a community pool, cabana, scenic pond, and walking areas just a short stroll away. Conveniently located minutes from I-12, Hannan High School, shopping, grocery stores, restaurants, and everyday essentials, this move-in-ready home offers the perfect blend of comfort, thoughtful upgrades, and inviting indoor-outdoor living. Come see all this exceptional home has to offer!
- Listing Status:
- Active
- Date Added:
- November 2, 2026
- Data Last Updated:
- November 19, 2026 at 6:41AM
- Listing Office:
- Compass Mandeville : 985-626-5695
- Listing Agent:
- Tammy M Whitehead : 985-502-1459
- MLS ID:
- 200JGT
- General: Fire PitOtherPrivate YardRain GuttersSee Remarks
- Style: Traditional
- Other Structures: See Remarks
- Parking: Attached GarageConcreteDrivewayGarage Door OpenerOff StreetGarage Faces SideParking spaces: 4
- Roofing: Shingle
- Windows: Double Pane Windows
- General: BrickStuccoOneSlab
- Road/Access: Parish Road
- HOA Amenities: Common AreaPool250.0Quarterly
- Originating MLS: ROAM MLS
- School District: St. Tammany Parish
- County: St. Tammany
- Zoning: Lot 152 Tuscany West Estates Cb 1534 235 Cb 1540 250 Inst No 1518605 Inst No 1835717 Inst No 1850382 Inst No 20702213542
- View: Neighborhood
- Fencing: Wood
- Utilities: Cable AvailableElectricity ConnectedNatural Gas ConnectedSewer ConnectedWater ConnectedInternet AvailableCircuit Breakers
- Water: Public
- Sewer: Public Sewer
- Source: ROAM MLS
This listing courtesy of Tammy M Whitehead , Compass Mandeville
Monthly Payment
- Principal & Interest $
- Property Taxes $
- Home Insurance $
- VA Funding Fee $

 New - 2 days ago