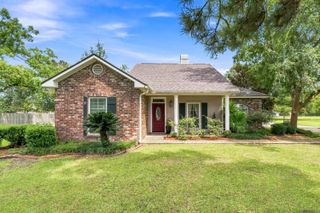
10357 Crooked Creek Ln, Denham Springs, LA 70726
- 4 beds |
- 3 baths |
- 2,190 sqft
 Single-Family Home
  Built in 2005
  0.34acre lot
 —— car garage
  $194/sqft
  Listed 24 days ago
Property Description
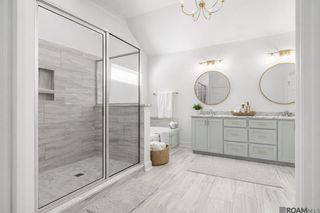
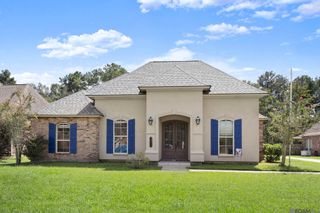
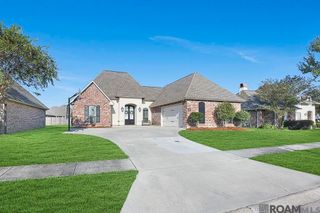
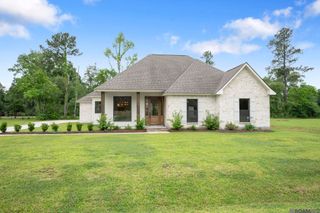
HUGE PRICE REDUCTION!!! THE SELLER IF VERY MOTIVATED!! Welcome home to 10357 Crooked Creek Lane! This beautifully maintained 4-bedroom, 3-bath home offers approximately 2,190 square feet of living space and a desirable triple-split floor plan. Updated in 2025 with luxury vinyl plank flooring and fresh interior paint, this home is move-in ready with NO CARPET anywhere! The spacious interior features high ceilings, crown molding, abundant natural light, and a layout designed for both comfortable everyday living and entertaining. The kitchen offers a large island, gas cooktop, built-in oven, and plenty of workspace. The private primary suite features a spacious bath with a soaking tub, separate walk-in shower, and generous walk-in closet. Three additional bedrooms and two full baths provide plenty of room for family, guests, or a home office. Step outside and discover your own backyard retreat! Enjoy the in-ground swimming pool, covered patio, waterfront views, and direct access to the pond—perfect for relaxing, entertaining, or enjoying Louisiana evenings at home. Additional features include a whole-house generator, a two-car garage with bonus workshop space, and a roof replaced in 2024. With fresh updates, no carpet, a pool, a waterfront setting, and plenty of space inside and out, 10357 Crooked Creek Lane is ready for its new owner. Schedule your private showing today!
- Listing Status:
- Active
- Date Added:
- September 10, 2026
- Data Last Updated:
- October 5, 2026 at 2:07AM
- Listing Office:
- Supreme : 225-267-7447
- MLS ID:
- 2026016976

- General: Bath
- Style: Acadian
- Pool: In GroundLiner
- Parking: 4+ Cars ParkGarageParking spaces: 4
- Roofing: Shingle
- General: Brick SidingSynthStucco SidingVinyl Siding1Slab
- HOA Amenities: 200.0Annually
- Originating MLS: Greater Baton Rouge Association of REALTORS®
- School District: Livingston Parish
- County: Livingston
- Zoning: Lot 60 Pecan Creek Sec 21-6-3
- View: WaterView
- Water: Public
- Sewer: Public Sewer
- Source: Greater Baton Rouge Association of REALTORS®
This listing courtesy of Supreme
Monthly Payment
- Principal & Interest $
- Property Taxes $
- Home Insurance $
- VA Funding Fee $